Overview
The customer is a leading sealing systems manufacturer in the US, producing precision sealing components for demanding industrial and automotive applications. Consistent seal quality is critical because visual defects in the rubber, trim, or spring can affect component performance and downstream reliability.
The manufacturer required an automated inspection solution capable of handling multiple seal variants while inspecting parts from multiple surfaces. The previous inspection challenge involved consistently identifying a wide range of visual defects, including small flash, tears, missing material, spring-related defects, and irregular trimming. Automation was required to improve inspection consistency while keeping pace with production.
The Opportunity
Automating dynamic seal inspection required the system to address several inspection and handling challenges:
- Inspecting six different seal variants across a diameter range of 60–125 mm.
- Inspecting the top surface, bottom face, inner diameter, and outer diameter of each seal.
- Capturing the spring region and other critical surfaces from the required viewing angles.
- Mechanically flipping each part to enable inspection of the opposite side.
- Maintaining consistent inspection performance across different part sizes.
- Rejecting defective parts without interrupting the inspection flow.
- Preventing excess grease on the conveyor from affecting image acquisition.
JIDOKA's Approach
Multi-Camera Image Acquisition
Station 1 – 5 Cameras
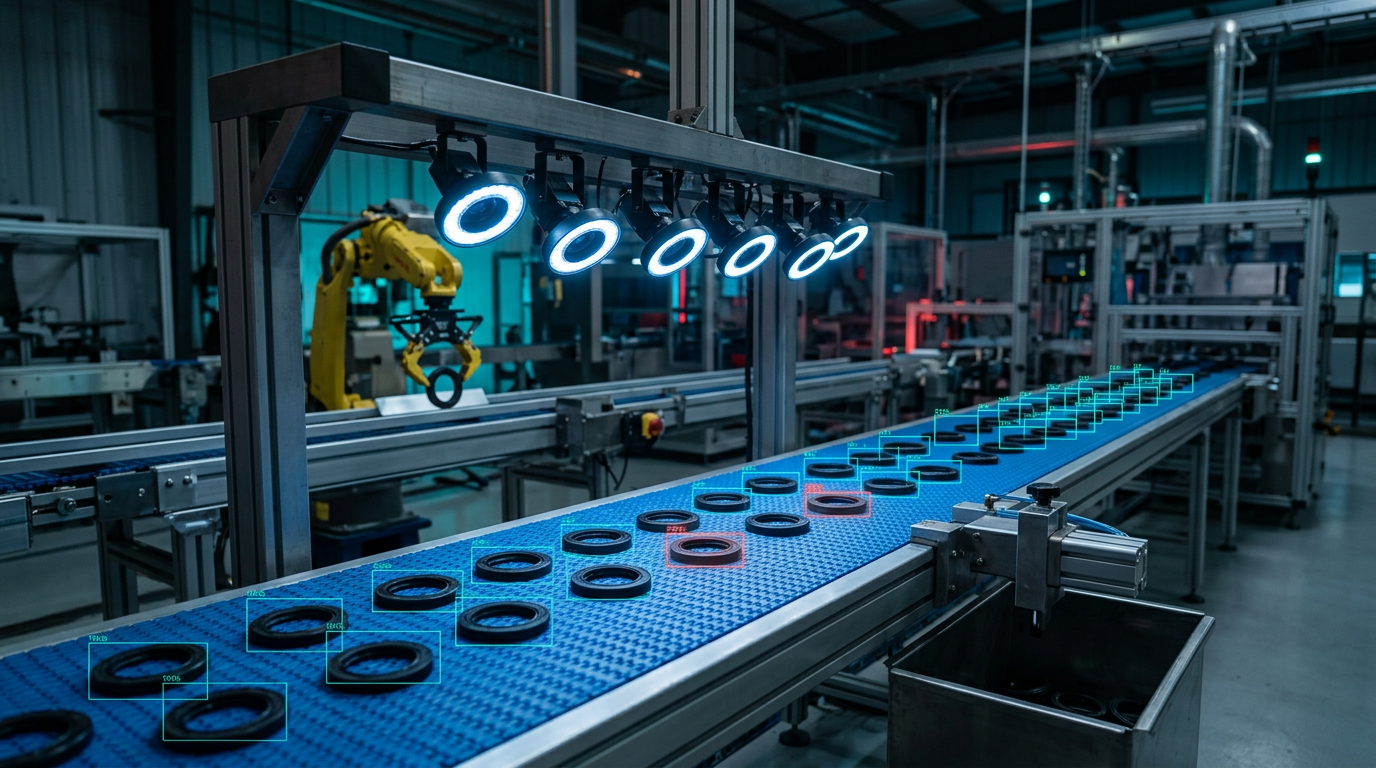
As seals enter the first inspection station, five cameras capture the bottom face and outer diameter (OD) from multiple views. The cameras are positioned at defined distances and angles to maintain consistent image quality as parts move through the inspection station.
Station 2 – 9 Cameras
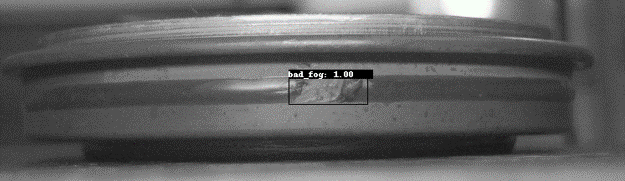
After flipping, nine cameras capture the top face, inner diameter (ID), and side profile of the seal. The side-view cameras provide dedicated coverage for detecting FOG-related defects, while the top and ID views complete the inspection of the remaining critical surfaces.
This two-stage, 14-camera inspection architecture provides comprehensive visual coverage of the seal across both orientations.
Automated Part Flipping
A dual pick-and-place mechanism transfers and flips each seal onto a second conveyor. Cameras on the second conveyor capture the bottom face and inner diameter circumference, allowing the system to inspect the remaining critical surfaces without requiring manual handling. This two-stage architecture provides comprehensive visual coverage of the seal.
AI-Based Defect Detection
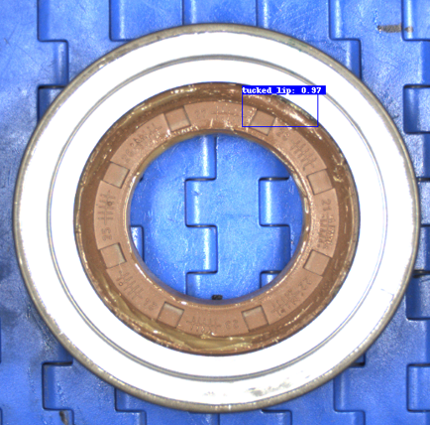
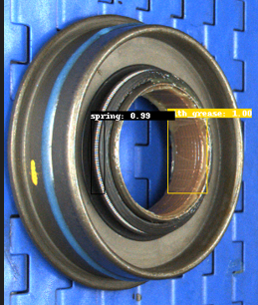
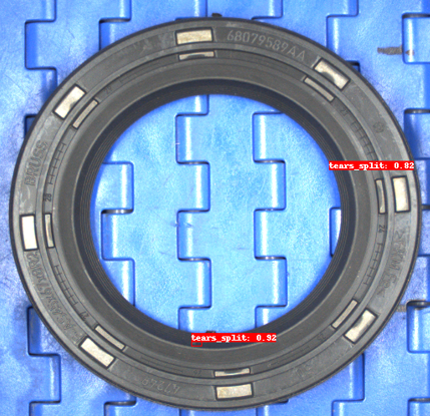
Captured images are processed on an on-premise industrial computer using a deep-learning-based edge detection algorithm. The AI inspection identifies defects across the defined inspection zones, including:
- Loose or flaky flash
- Excess flash over 0.7 mm
- Splits and tears visible without stretching
- Missing material
- Irregular or missing FOG
- Missing or double springs
- Damaged springs
- Rusted springs
- Tucked lips
- Missing grease
- Excess wax
- Damaged or irregular trim
- Short shots
- Damaged rubber
Each inspected seal is classified based on the inspection result.
Real-Time PLC Integration
The AI inspection result is sent to the machine PLC in real time. When a defective seal is identified, the PLC triggers a pneumatic pusher to remove the NG part from the production line. This creates an automated sequence from image capture to final rejection.
Automatic Part Changeover
The inspection system supports six seal variants with different camera-position requirements. When switching between size ranges, actuators automatically adjust the camera positions to establish the correct working distance for the selected variant. These positions are pre-programmed for the supported part variants. The operator selects the required part variant in the software before starting the production batch.
Production Monitoring and Reporting
A monitoring display provides live production data, including OK and NOT OK part counts by type. Inspection reports can also be downloaded in Excel or CSV format, giving production and quality teams access to inspection data for further analysis.
Conveyor Cleaning
Because seals can carry excess grease, a wiper mechanism beneath each inspection conveyor continuously cleans the belt. This helps maintain a cleaner inspection surface and supports consistent image capture during production. System handling architecture: The feeder-stacker loads seals onto the inspection conveyor, while grippers, a holder unit, and a pusher mechanism support controlled part handling through the inspection process.


Big Wins from Automated Dynamic Seal Inspection
Faster throughput, broader variant coverage, and real-time rejection — all in one inspection station.
60 Parts per Minute
The inspection machine is designed to handle up to 60 parts per minute, subject to the feeder loading rate.
Six Seal Variants, 60–125 mm
One inspection platform supports six dynamic seal variants across a diameter range of 60–125 mm, with automatic camera adjustment for different part sizes.
Automated 360° Inspection
Top, bottom, inner diameter, outer diameter, and spring regions are inspected through a two-stage camera architecture and automated part flipping.
Automated OK/NG Rejection
AI inspection results are communicated to the PLC, which triggers a pneumatic pusher to automatically remove defective parts.
With JIDOKA's automated vision inspection system, a leading US sealing systems manufacturer transformed dynamic seal inspection into a structured, automated process covering multiple surfaces and six part variants. The system combines multi-stage image capture, mechanical flipping, AI-based defect detection, automatic camera adjustment, and PLC-controlled rejection, with a designed throughput of 60 parts per minute and a target inspection performance of 99% sensitivity. The result is a scalable inspection platform designed to improve consistency, automate defect detection, and support reliable quality control across production.