














DEFECT & SURFACE INSPECTION

Defect Detection AI for Zero Defect Escapes

KOMPASS™ AI flags scratches, dents, chips, and foreign material at production speed. US lines move from sampled checks to full, unit-by-unit inspection.

Get in touch

Trusted by industry leaders for zero-defect production

THE PROBLEM

What Manual Inspection Is Actually Costing You

Across the United States, quality inspection on many lines still means a person with a flashlight and a check sheet. Sampling covers a slice of output, and whatever it misses ships.

Defects Slip Past Tired Eyes

Fatigue and shift changes chip away at manual inspection accuracy. The flaws people miss in the last hours of a shift ship alongside good product.

Good Parts Get Scrapped

Unsure inspectors reject to stay safe, and good parts go to scrap. Few plants track that loss at all.

Quality Teams Argue Without Evidence

A paper check sheet from a visual quality inspection shows pass or fail and nothing more. Without a picture of the defect, root-cause meetings run on memory and opinion.
The Solution

AI Defect Detection on the Cameras Already Watching Your Line

KOMPASS™ is the vision AI behind Jidoka's automated defect detection, built for plants in the USA. With Modular Vision Infrastructure holding the cameras in place, it grades each unit on the move, and your quality inspection team gets the evidence while the line keeps pace.

Catch Every Surface Flaw, Unit by Unit

  • Handles cosmetic inspection and structural damage in a single pass
  • Finds burrs, corrosion, and deformation along with surface marks
  • Covers complex parts from all sides with 360-degree camera stations
  • Picks up flaws smaller than a millimetre, below what manual inspection can resolve
>99%
defect detection accuracy
100%
units inspected inline
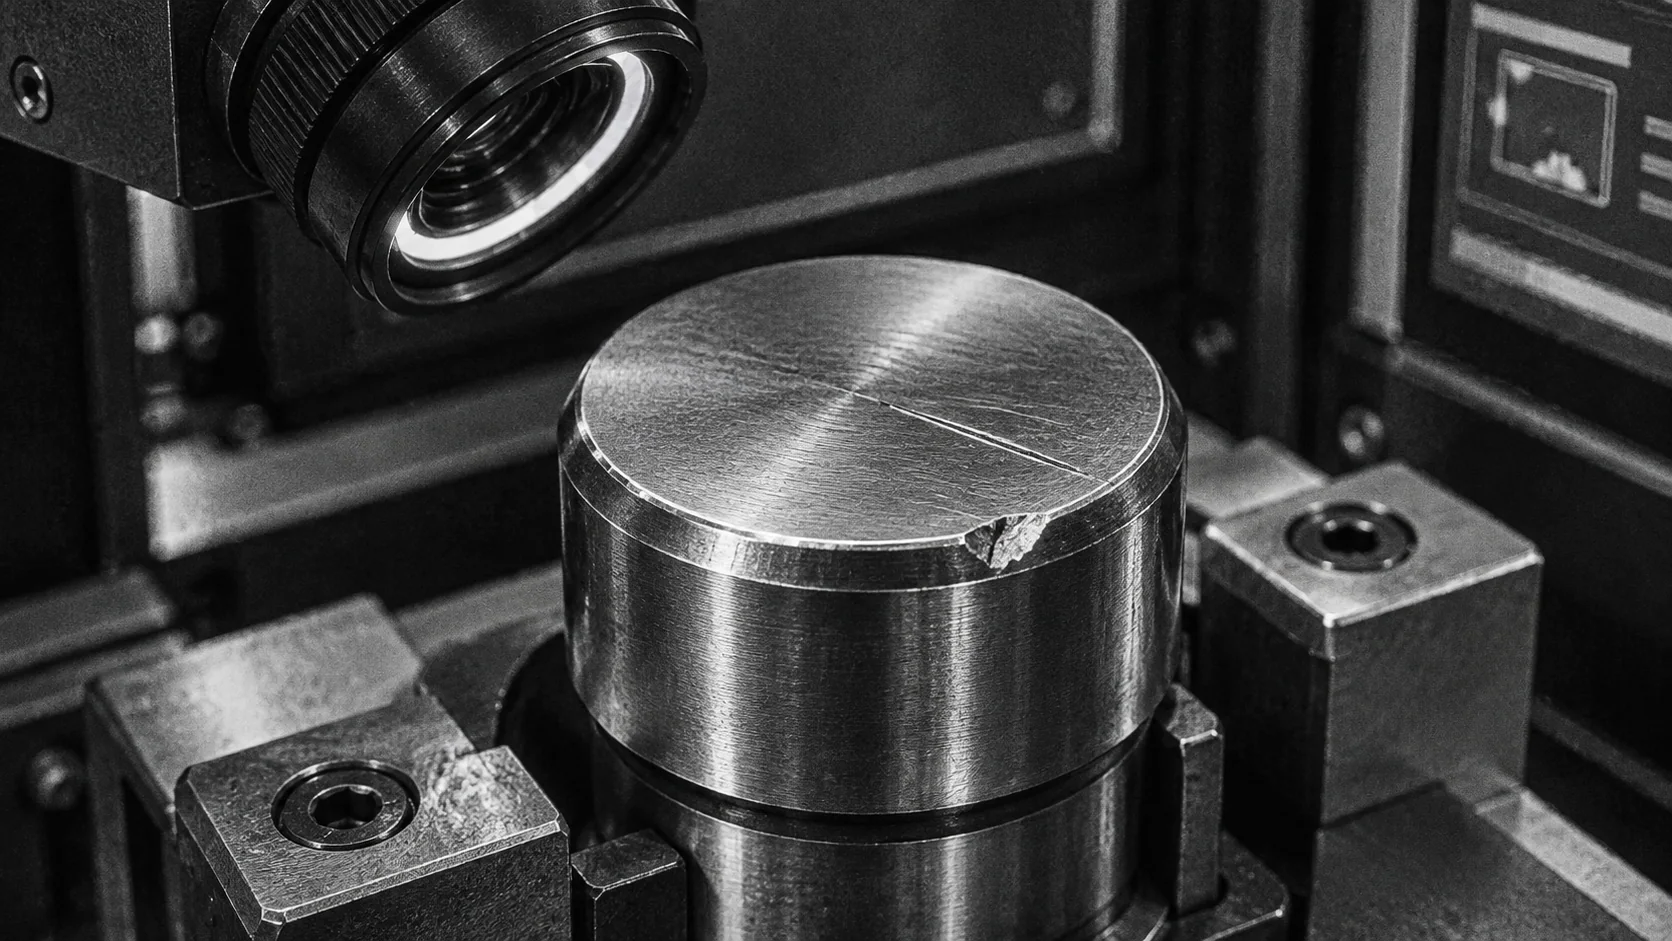
Illustration: See every defect
Illustration: Inspect at full line speed

Keep Pace With Your Fastest Line

  • Runs automated visual inspection at full speed on consumer goods lines and handles about 100 parts a minute on automotive lines
  • Fires your reject gate or diverter within the station's dwell time
  • Fits standard conveyors and stations without changing how the line runs
  • Holds yield above 90% from one shift to the next
12,000
peak parts per minute
33%
gain in throughput

Reject Real Defects and Keep Good Parts

  • Learns the difference between a real defect and normal surface variation
  • Routes borderline parts to a review lane for a second look
  • Keeps a digital twin and image history for each unit that ships
  • Builds batch-level defect analytics and image libraries for quality inspection reviews
40%
drop in false rejections
10-15%
cut in rework and scrap
Illustration: Stop scrapping good parts
USE CASES

Defects and Surfaces We Inspect

Each card is a defect type that US quality inspection teams can hand over to KOMPASS™. Deep learning defect detection lets you add a new variant with a fresh set of samples.
Scratch Detection
High Demand
Spots scratches on polished, brushed, and painted finishes that manual visual inspection misses.

See it running on your line

Tell our engineers which surfaces scratch on your line and they will walk you through implementation, timelines and cost for your line.

Learn More - Talk to our expert
Dent Detection
Finds dings, dents, and warping on stamped metal before those parts reach assembly.

See it running on your line

Tell our engineers where dents show up on your parts and they will walk you through implementation, timelines and cost for your line.

Learn More - Talk to our expert
Wood & Veneer Defect Inspection
Sorts panels and slats by knot, split, and grain quality without slowing the conveyor.

See it running on your line

Tell our engineers your grading criteria and they will walk you through implementation, timelines and cost for your line.

Learn More - Talk to our expert
Foreign Material & Inclusion Detection
Flags stray particles and embedded inclusions before a contaminated unit turns into a recall notice.s.

See it running on your line

Tell our engineers your contamination risks and they will walk you through implementation, timelines and cost for your line.

Learn More - Talk to our expert
Edge Defect & Chipping Inspection
Catches chipped corners and edge breakouts on ceramic, glass, and machined components.

See it running on your line

Tell our engineers which edges fail today and they will walk you through implementation, timelines and cost for your line.

Learn More - Talk to our expert
Deployment

Live On Your Line, Not In A Six-Month Pilot

Inspection runs on the cameras you already have on your line. No pilot line, no new hardware to install. We have mapped this deployment before, which is what makes it fast now.

STEP 01
Line audit and camera mapping

We walk your line, confirm camera and lighting coverage, and scope the parts, surfaces and defects for inspection.

→
STEP 02
Model training on your parts

The model trains on your actual parts and your actual defects, with 20 samples per defect, not a generic defect library.

→
STEP 03
Go live, verified

Inspection runs in shadow mode beside your current process, then goes live on your reject gate once accuracy is confirmed. Deployment takes 6–8 weeks.

→
Connect with us

Bring your parts and your toughest defects. We will scope a pilot on your line.

Get In Touch ↗
Zero
defect escapes
100%
units inspected inline
33%
improvement in throughput
6–12 months
ROI payback

Comparison

How KOMPASS™ Compares to Manual QC and Rule-Based Vision

With automated visual inspection, each unit gets a recorded check at the speed your line already runs. The table compares three approaches to quality inspection on a busy line.
Dimension
Manual QC
Rule-based machine vision
Jidoka · KOMPASS

Accuracy and consistency

~80 to 90%, varies by operator and shift

~90% on complex surfaces, drifts with the process

>99%, identical on every unit

Inspection coverage

Sampling, a fraction of units checked

Fixed positions, fixed part presentation

100% of units inspected inline

New part or new defect

Retraining people, and a new checklist

New templates, re-programming

Retrained from your own samples, with 20 samples per defect

Difficult surfaces

Judgement call under the light

Glare and texture break the rule set

Shiny, brushed, painted and transparent handled

Hardware

None, and no record either

Proprietary cameras and lighting rigs

Runs on the cameras you already have

Traceability

Paper logs, retrospective, no images

Pass or fail code, no context

Image history and defect data for every unit

First-Time-Right

Hope

Inspection after the fact

Right the first time, every shift

customer success

AI Defect Detection at Work on Real Production Lines

From biscuit lines to 360-degree bearing checks, these deployments show automated defect detection keeping pace with production.

How Britannia Automated In-line Inspection for Biscuits with Jidoka
FMCG

High-speed biscuit inspection with automated quality control:

  • Over 99% detection accuracy at 12,000 biscuits per minute
  • Precise automated rejection of defective biscuits
  • Retrofitted into existing production lines
How Diageo Achieved In-Process Labeling Precision with Jidoka
FMCG

Labelled bottle inspection with AI vision system and modular hardware:

  • Complete Label inspection automation at 300+ bottles/minute
  • Ensures accurate text, orientation, and label quality
  • Automates end-of-line quality control and consistent standards

What US Manufacturers Ask About AI Defect Detection

Defect detection in manufacturing is the check that stops flawed units from shipping. AI defect detection automates that visual inspection with cameras and a deep learning model tuned to your parts. The model scores every part against your own quality standard during inline inspection.

For varied or complex parts, yes. Rule-based machine vision defect detection compares each part to a fixed template, and each new revision means reprogramming. Computer vision defect detection with deep learning learns from real samples of your parts, and it catches cosmetic flaws that no one can write a rule for, such as faint scuffs or uneven paint.

Yes. Reflections shift as a glossy part moves, which is where rule-based visual inspection struggles most. KOMPASS™ learns your surfaces under your own lighting, and Modular Vision Infrastructure positions extra cameras where a defect only shows from one side.

Twenty examples per defect type, pulled from your own production runs. KOMPASS™ does not depend on a generic defect library.

Yes. A single defect escape can cost you a warranty claim, a return, or a line stop at a customer in the United States, and each false reject throws away a finished part. Catching the first and cutting the second shrinks both sides of your cost of poor quality. Payback for Jidoka customers runs 6 to 12 months.

Yes. KOMPASS™ adds automated defect inspection to your existing line. The AI defect detection system connects to the PLCs, robots, and conveyors already in place and sends quality inspection results to your MES and ERP.

CONNECT WITH OUR EXPERTS

Maximize Quality & Productivity with Our Vision Inspection System for Manufacturing and Logistics.

Get in touch