Ein Einkaufsleiter in einem Druckgusswerk fragte mich einmal, warum sein neues Bildverarbeitungssystem weiterhin Teile mit innerer Porosität durchließ. Er hatte 180.000 Dollar dafür ausgegeben. Die Antwort dauerte dreißig Sekunden: Keine optische Kamera kann durch Aluminium sehen. Er brauchte ein Röntgen-CT. Keine bessere Kamera. Eine völlig andere Systemklasse.
Genau das löst dieser Leitfaden. Nicht "Was ist automatisierte Qualitätsprüfung." Das wissen Sie bereits. Die eigentliche Frage ist, welches der sieben Systeme zur automatisierten Qualitätsprüfung zu Ihrem Fehlertyp, Ihrer Phase und Ihrer Branche passt. Wenn Sie hier falsch liegen, ist das Budget weg, die Fertigungslinie liefert weiterhin fehlerhafte Teile aus und am Ende heißt es, Automatisierung funktioniere nicht.
Sie funktioniert. Nur die Auswahl passt oft nicht.
Warum das falsche System zur automatisierten Qualitätsprüfung teurer ist als gar keine Prüfung
ASQ-Benchmarks zeigen, dass qualitätsbezogene Kosten bei vielen Herstellern 15-20 % des Jahresumsatzes ausmachen, wobei die versteckten Kosten mangelhafter Qualität die sichtbaren Kosten um das Vierfache übersteigen. Die 1-10-100-Regel macht die Rechnung konkret: Ein Fehler vor der Produktion kostet eine Einheit; während des Prozesses zehn; nach der Auslieferung einhundert.
Menschliche Prüfer übersehen unter idealen Bedingungen bis zu 15 % der tatsächlichen Fehler und sortieren bis zu 35 % der guten Teile fälschlicherweise aus. Dieses doppelte Versagen macht die manuelle Prüfung in großem Maßstab strukturell unbrauchbar. Moderne automatisierte Qualitätsprüfungssysteme erreichen eine Erkennungsgenauigkeit von 97-99,5 % und liefern einen ROI innerhalb von 6-12 Monaten.
Der Systemtyp entscheidet darüber, ob diese Genauigkeit überhaupt auf Ihren Fehlertyp anwendbar ist.
Die AQI-Match-Matrix: So wählen Sie das richtige System zur automatisierten Qualitätsprüfung
Bevor Sie mit einem Anbieter sprechen, klären Sie vier Faktoren: Fehlertyp (Oberfläche, Maßhaltigkeit, intern oder stofflich), Produktionsphase (vor der Produktion, prozessbegleitend oder bei Massenware), Durchsatz in Teilen pro Minute sowie Ihre Anforderungen an die regulatorische Rückverfolgbarkeit.
ISO 2859 / ANSI ASQ Z1.4 bestimmt die Stichprobengröße bei der Prüfung von Massenware. Dies schränkt Ihre Durchsatzvorgaben ein, noch bevor eine Kaufentscheidung für ein automatisiertes Qualitätsprüfungssystem getroffen wird.
Die Spalte, die vor jeder Evaluierung eines automatisierten Qualitätsprüfungssystems am wichtigsten ist: Primäre Fehlerkategorie.
1. Bildverarbeitung (2D und 3D)
Die industrielle Bildverarbeitung ist die am häufigsten eingesetzte Methode zur automatisierten Qualitätsprüfung in der Fertigung und hielt 2024 einen Marktanteil von über 47 % im Bereich der digitalen Inspektion (Market.us). 2D-Systeme prüfen flache Oberflächen in Linien-Geschwindigkeit. 3D-Systeme erfassen Tiefe und Geometrie, um Maßabweichungen zu erkennen, die mit einer flachen Kamera physikalisch nicht auflösbar sind.
2D-Bildverarbeitung erkennt Kratzer, Etikettierfehler, Farbabweichungen sowie Anwesenheits- und Vollständigkeitsprüfungen. Sie ist das Standard-System für die automatisierte Qualitätskontrolle in der Verpackungs-, Lebensmittel- und Unterhaltungselektronik-Endfertigung. 3D-Bildverarbeitung nutzt Lasertriangulation oder strukturiertes Licht zur Erkennung von Verzug, Konturabweichungen und Spaltmaßen: die Fehlerklasse, die in der Automobil- und Luftfahrtindustrie über Gut oder Schlecht entscheidet.
Eine begutachtete Studie, die über fünfzig Untersuchungen zur KI-gestützten Inspektion auswertete, ergab, dass bildverarbeitende Systeme mit maschinellem Lernen eine Fehlererkennungsrate von über 95 % in Live-Produktionsumgebungen erreichen, wobei einige Konfigurationen sogar 98–100 % erzielen. Bis 2026 wird sich die Branche von der Cloud-Verarbeitung hin zu Edge-KI bewegen, bei der Bilder lokal in der Fabrikhalle verarbeitet werden, um Entscheidungen in Echtzeit zu treffen.
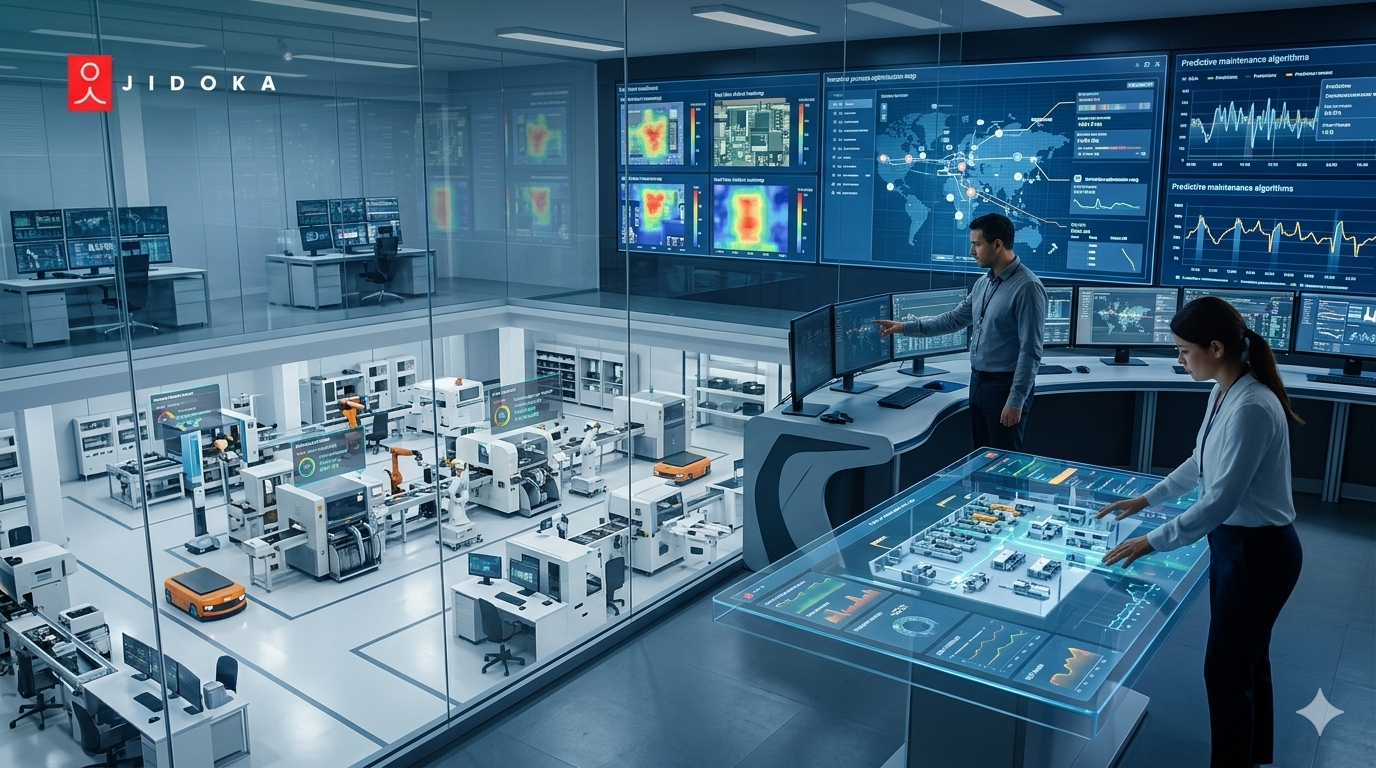
Die KOMPASS-Plattform von Jidoka verarbeitet jeden Frame in unter 10 ms auf lokalen Edge-Einheiten. Genau das benötigen Fertigungslinien mit über 12.000 Teilen pro Minute. Weder 2D- noch 3D-Bildverarbeitung können interne Defekte erkennen. Wer diese für interne Hohlräume spezifiziert, investiert sechsstellige Beträge, ohne Ergebnisse zu erzielen.
2. Automatische Optische Inspektion (AOI): Der Standard für die automatisierte Qualitätsprüfung in der Elektronik
AOI ist eine eigenständige Klasse automatisierter Qualitätsprüfungssysteme und kein Teilbereich der allgemeinen Bildverarbeitung. Sie ist auf die Geometrie von Lötstellen, die Bauteilpolarität und die Bestückungsprüfung bei SMT-Liniengeschwindigkeiten kalibriert und erstellt die IPC-A-610 Konformitätsnachweise, die für Zertifizierungsaudits erforderlich sind.
AOI-Systeme prüfen über 5.000 Bauteile pro Stunde mit einer konstanten Genauigkeit von über 98 %. Eine manuelle Prüfung bei dieser Geschwindigkeit liefert weder das Volumen noch die erforderliche Dokumentation. 3D-AOI hat 2D als Standard für die automatisierte Qualitätsprüfung in der Elektronik abgelöst, da Brückenbildungen, Lotvolumenfehler und Koplanaritätsprobleme dreidimensionale Herausforderungen sind. Eine flache Kamera übersieht alle drei. 3D-AOI reduziert heute den manuellen Prüfaufwand um bis zu 60 % durch KI-gestützte automatische Freigaben und prädiktive Fehlererkennung.
Eine harte Grenze: AOI prüft nur zugängliche Oberflächen. Verdeckte BGA-Lötstellen erfordern Röntgen-AXI, die nächste Systemklasse.
3. Koordinatenmessgeräte (KMG): Automatisierte Qualitätsprüfung im Mikrometerbereich
KMG verifizieren komplexe 3D-Geometrien anhand von GD&T-Vorgaben mit einer Genauigkeit von 5 Mikrometern. Es ist der Referenzstandard für AS9100 Rev D und ISO 13485 Zertifizierungsaudits. Es ist das einzige automatisierte Qualitätsprüfverfahren, das die für beide Normen erforderlichen Konformitätsnachweise für Maßhaltigkeit erstellt.
KMG ist ein Werkzeug für die Nachbearbeitung oder Endkontrolle, kein Inline-System mit hohem Durchsatz. Die zwei häufigsten Fehlannahmen: Qualitätsmanager, die KMG installieren und die Geschwindigkeit von Bildverarbeitungssystemen erwarten, und Ingenieure, die Bildverarbeitung nutzen und die maßliche Präzision eines KMG erwarten. Unterschiedliche Instrumente, unterschiedliche physikalische Grundlagen.
KMG validiert zudem PPAP- und Erstmusterprüfberichte. AS9100 Rev D für die Luft- und Raumfahrt, ISO 13485 für Medizinprodukte und IATF 16949 für die Automobilindustrie. Alle drei führen KMG-generierte Berichte in Zertifizierungsaudits an.
4. Röntgen- und CT-Scans: Automatisierte Qualitätsprüfung auf interne Defekte
Röntgen- und CT-Scans sind kein Premium-Upgrade für die optische automatisierte Qualitätsprüfung. Sie adressieren eine grundlegend andere Art von Defekten: interne Hohlräume, Porosität, Delaminierung und Fremdkörperkontamination, die kein oberflächenbasiertes automatisiertes Qualitätsprüfsystem erkennen kann, da Licht das Material nicht durchdringen kann.
2D-Röntgen läuft in Echtzeit zur Fremdkörpererkennung in Lebensmitteln und Elektronik. 3D-CT rekonstruiert die vollständige interne Geometrie: So lassen sich Porosität in Druckgussteilen, Delaminierung in Verbundwerkstoffplatten oder Kontaminationen in EV-Batteriezellen erkennen, ohne das Bauteil zu zerschneiden.
Der Fall der EV-Batterie ist 2026 von größter Bedeutung. Mikroskopische Porosität oder metallische Verunreinigungen in einer Lithium-Ionen-Zelle können ein thermisches Durchgehen auslösen. CT-Scans sind die einzige validierte zerstörungsfreie Verifizierung vor dem Versand auf Zellebene. Röntgen ist zudem Metalldetektoren bei der Lebensmittelsicherheit überlegen: Knochenfragmente, Glas und Steine sind für elektromagnetische Detektion unsichtbar, aber in der Durchleuchtung klar erkennbar. Compliance-Grundlagen: ASTM E1030 für Gussteile, FDA 21 CFR Part 110 für Lebensmittel.
5. Wärmebildtechnik: Automatisierte In-Prozess-Qualitätsprüfung auf Wärmeanomalien
Die automatisierte thermische Qualitätsprüfung erkennt Anomalien in der Wärmesignatur, die optische Kameras nicht erfassen können. Die drei validierten Inline-Anwendungen sind: Hot-Spot-Erkennung auf bestückten Leiterplatten, Integrität von Heißsiegelnähten bei flexiblen Verpackungen und unterirdische Delaminierung in Verbundwerkstoffplatten.
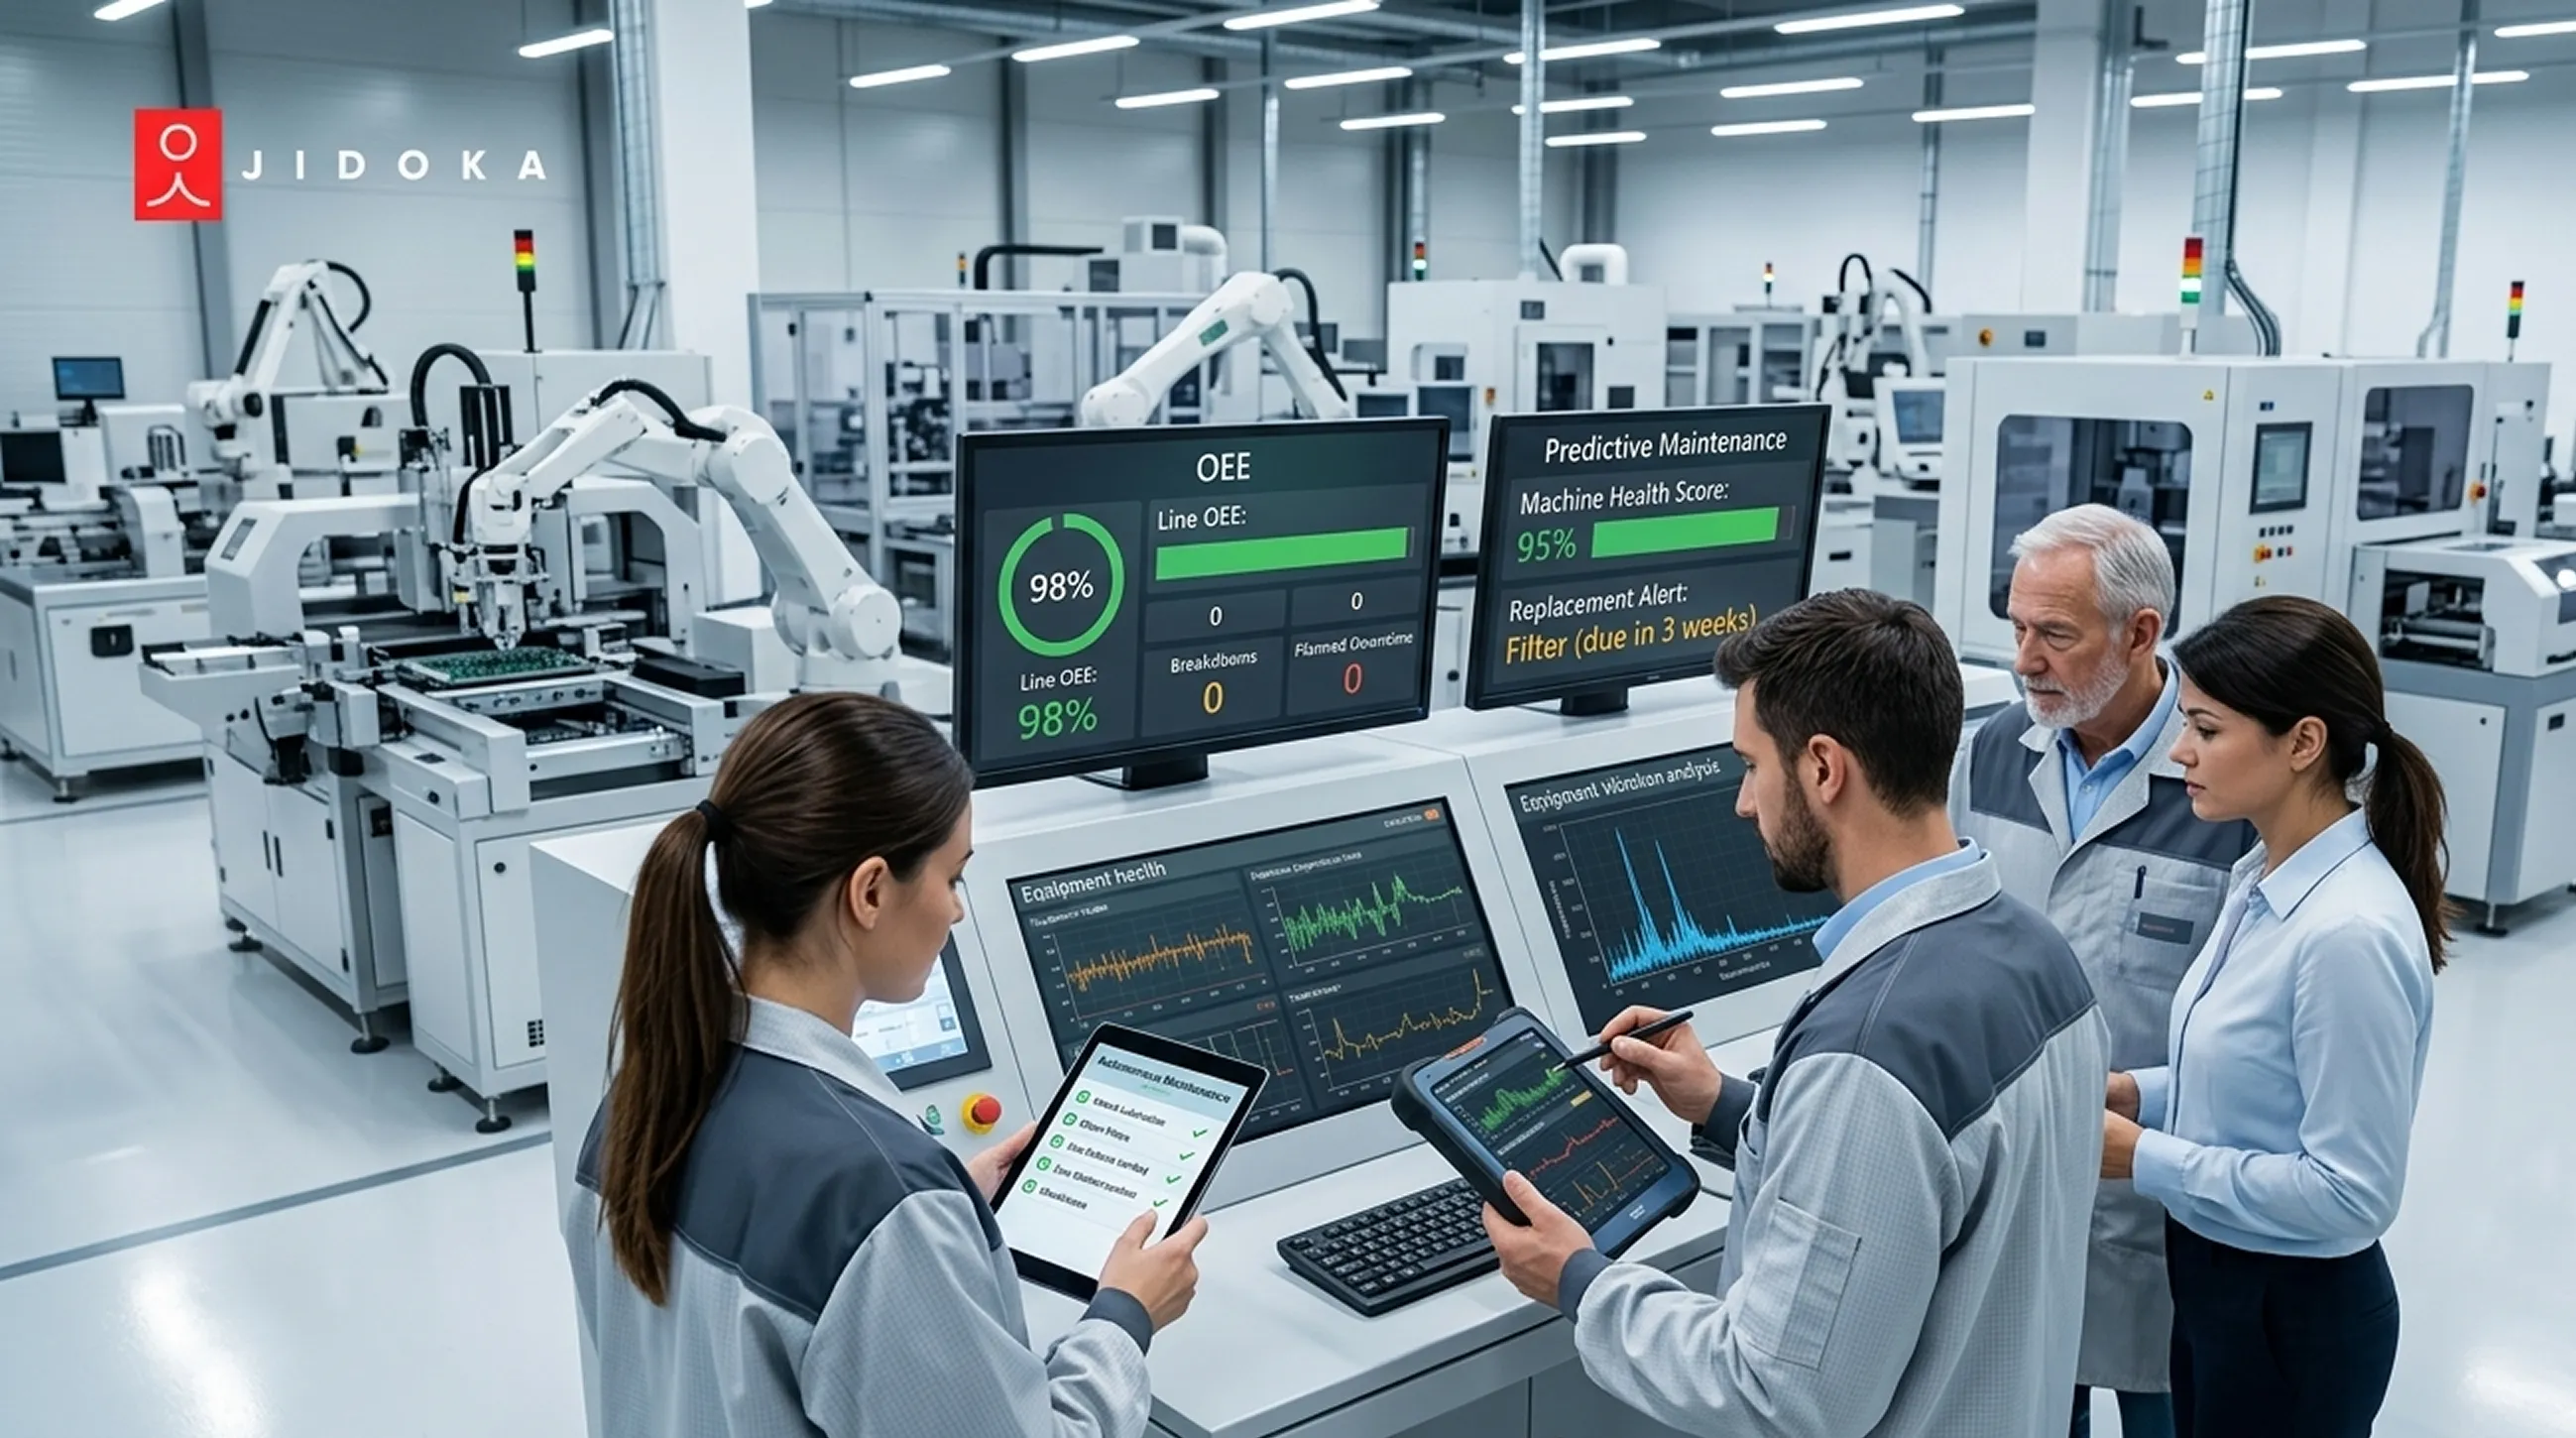
Teams in der Elektronikfertigung, die eine automatisierte thermische Qualitätsprüfung nach der AOI einsetzen, erfassen eine Fehlerklasse, die der AOI vollständig entgeht: Bauteile, die zwar visuelle Prüfungen bestehen, aber aufgrund fehlerhafter Lötstellen, falscher Bauteilwerte oder fehlendem Wärmeleitmaterial anormale Wärmesignaturen erzeugen. Diese Fehler führen zu Ausfällen im Feld, nicht zu sofortigen Testfehlern. Dieser Kostenunterschied ist erheblich.
Im Bereich FMCG und Pharma führt eine unzureichende Heißsiegeltemperatur zu schwachen Nähten, die in der Logistik versagen. Die Wärmebildtechnik erkennt dies inline bei Produktionsgeschwindigkeit. Sie ersetzt weder KMG für Maßprüfungen noch AOI für die Oberflächenklassifizierung. Sie fügt lediglich eine weitere Prüfebene für die Fehlerklasse hinzu, die durch Temperaturunterschiede sichtbar wird.
6. Hyperspektrale Bildgebung und KI-Deep-Learning: Automatisierte Qualitätsprüfung für neuartige und stoffliche Defekte
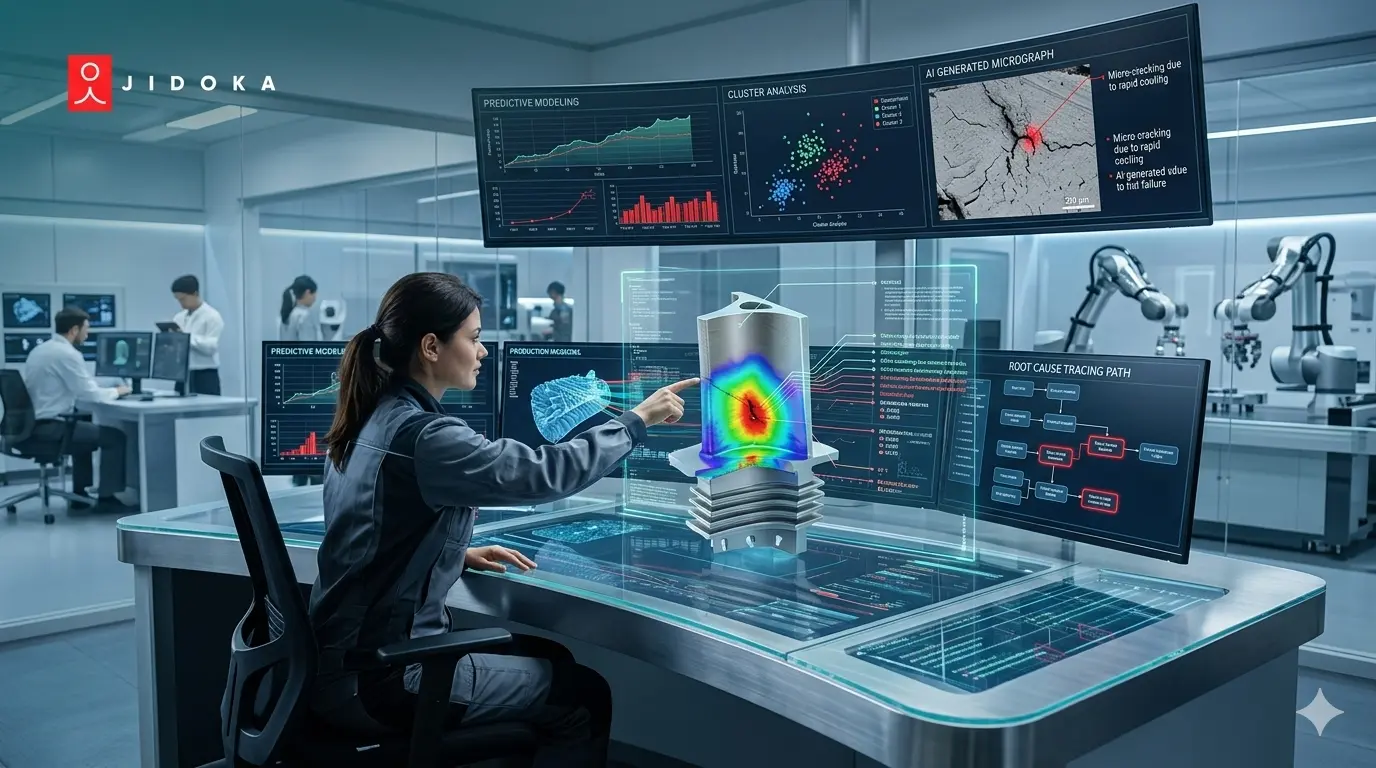
Hyperspektralkameras erfassen 20 bis über 200 Spektralbänder pro Pixel und ermöglichen so eine stoffliche Analyse, die mit RGB-Kameras nicht möglich ist. Plattformen für automatisierte Qualitätsprüfung mittels KI-Deep-Learning werden mit einwandfreien Teilen trainiert und erkennen so neuartige oder unbekannte Defekte ohne vordefinierte Fehlerbibliothek.
Zusammen lösen diese Technologien ein Problem, das kein anderes automatisiertes Qualitätsprüfungssystem auf dieser Liste bewältigen kann: Defekte, die stofflich bedingt sind, sowie Fehler, die bisher noch nie aufgetreten sind. Lebensmittelverfälschungen, pharmazeutische Verunreinigungen, Abweichungen bei Textilfärbungen und Anomalien bei neuen Produkten – all dies erfordert ein System, das darauf trainiert ist, wie das korrekte Produkt aussieht, anstatt nach bekannten Fehlern zu suchen.
Dies ist nicht die Standardlösung für die automatisierte Qualitätsprüfung. Sie ist jedoch die richtige Wahl, wenn die Fehlerkategorisierung unvollständig ist oder es sich um stoffliche Defekte handelt.
Wie sich die automatisierte Qualitätsprüfung in die Produktionsphasen einfügt
Jede Art von automatisiertem Qualitätsprüfungssystem muss je nach Einsatzort in der Produktion unterschiedlich konfiguriert werden.
1. Vorproduktion / Erstmusterprüfung (erste 0-20 %): KI-Deep-Learning oder 2D-Bildverarbeitung validieren Erstmuster anhand der Spezifikationen. Koordinatenmessgeräte (KMG) übernehmen die dimensionale Freigabe gemäß PPAP. Ziel ist es, systematische Einrichtungsfehler zu erkennen, bevor die volle Produktion anläuft. Eine fundierte Prüfung in der Vorproduktion spart das Zehnfache der Kosten, die in der DUPRO-Phase anfallen würden.
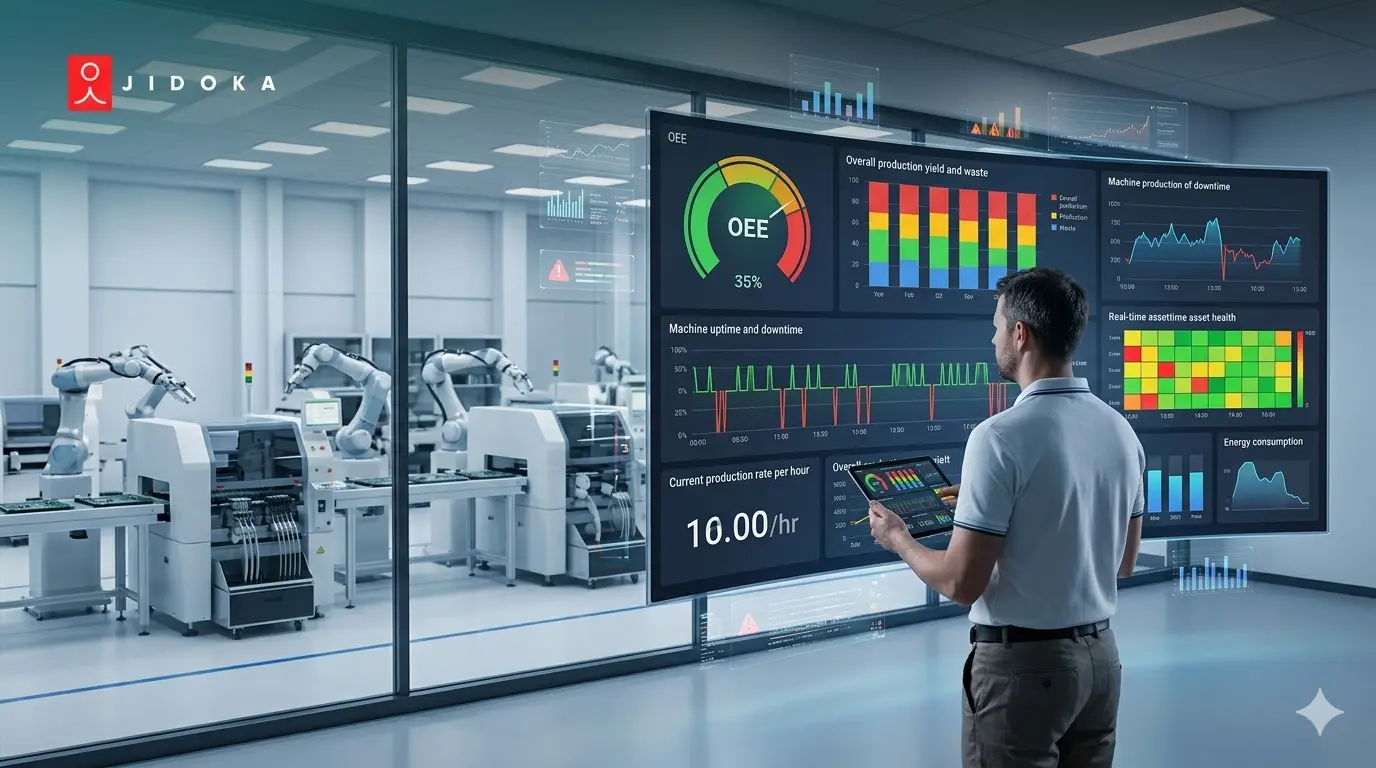
2. In-Prozess / DUPRO (20-60 %): Industrielle Bildverarbeitung, AOI und thermische automatisierte Qualitätsprüfung laufen mit Edge-KI in Linientaktgeschwindigkeit. Dies ist die Phase mit dem höchsten ROI. Jeder hier erkannte Fehler kostet nur einen Bruchteil dessen, was nach der Auslieferung anfallen würde.
3. Endkontrolle / Warenausgangsprüfung: Röntgenstrahlen prüfen die interne Integrität fertiger Baugruppen. 2D-Bildverarbeitung verifiziert Etiketten, Barcodes und Verpackungen. Eine 100-prozentige Endkontrolle ersetzt die statistische AQL-Stichprobenprüfung vollständig. Das ist der strukturelle Vorteil, den automatisierte Systeme gegenüber manuellen Prüfregimen bieten.
Automatisierte Systeme ersetzen zudem manuelle Prüfprotokolle durch digitale Aufzeichnungen, die direkt in die Rückverfolgbarkeitssysteme von MES und ERP einfließen. In AS9100- oder FDA-regulierten Umgebungen ist dies keine Option, sondern eine Notwendigkeit.
Wo sich Jidoka Technologies in Ihre automatisierte Qualitätsprüfung einfügt
Jidoka baut automatisierte Qualitätsprüfungssysteme, die für den echten Produktionsdruck konfiguriert sind, nicht für Demozwecke. Unser Team stimmt Kameras, Beleuchtung, SPS-Timing und Edge-Einheiten perfekt aufeinander ab, denn ein System, das am ersten Tag funktioniert, aber nach neunzig Tagen ausfällt, verursacht auf andere Weise hohe Kosten.
- KOMPASS liefert eine Genauigkeit von über 99,8 %, unter 10 ms pro Frame, auf reflektierenden Metallen, bedruckten Oberflächen und strukturierten Teilen
- NAGARE erkennt fehlende Teile und Sequenzfehler in Echtzeit über die bestehende Kamerainfrastruktur
- Beide Systeme laufen auf lokalen Edge-Einheiten. Keine Cloud-Abhängigkeit, konstante Leistung bei 300 Millionen Inspektionen pro Tag
Wenn Ihr Fehlerprofil komplex ist oder Sie eine hohe Anzahl an SKUs haben, trainiert KOMPASS anhand von Gutteilen, anstatt eine Bibliothek mit gekennzeichneten Fehlern zu benötigen.
Vereinbaren Sie einen Rundgang um zu sehen, wie es sich auf Ihre spezifische Linie und Produktionsstufe übertragen lässt.
Fazit
Die Systemauswahl richtet sich nach der Fehlerart. Oberflächenfehler werden per Bildverarbeitung, Maßhaltigkeit per KMG, interne Fehler per Röntgen, Wärmeanomalien per Thermografie und stoffliche oder neuartige Fehler per Hyperspektralanalyse oder KI-Deep-Learning geprüft.
Die AQI-Match-Matrix komprimiert eine sechsmonatige Lieferantenbewertung auf vier Eingabewerte. Klären Sie diese vier Punkte, bevor Sie ein Gespräch über automatisierte Qualitätsprüfung beginnen. Die Lieferantenauswahl wird dadurch deutlich präziser.
FAQs
1. Was ist der Unterschied zwischen automatisierter Qualitätsprüfung und automatischer optischer Inspektion (AOI)?
Die automatisierte Qualitätsprüfung umfasst alle technologiegestützten Methoden: Bildverarbeitung, KMG, Röntgen, Thermografie und Hyperspektralanalyse. AOI ist ein spezifisches Teilgebiet, das optische Kameras zur Oberflächeninspektion nutzt und in der Leiterplatten- und Halbleiterfertigung dominiert. Jedes AOI-System ist ein automatisiertes Qualitätsprüfungssystem. Nicht jedes automatisierte Qualitätsprüfungssystem ist ein AOI-System.
2. Welche Ausrüstung zur Qualitätsprüfung ist in der Elektronikfertigung Standard?
Die Elektronikfertigung setzt auf drei Arten von Prüfgeräten: AOI für die Überprüfung von Lötstellen und Bestückung auf Leiterplatten, Röntgen oder AXI für verdeckte BGA-Lötstellen und Wärmebildtechnik für die Überprüfung der Wärmesignatur nach der Montage. 3D-AOI hat 2D als Standard in der SMT-Linie abgelöst, da es Fehler bei Lotvolumen und Koplanarität erkennt, die für Flachbildkameras unsichtbar sind. KMG übernimmt die maßliche Überprüfung von Steckverbindern und Gehäusen.
3. Wie unterscheidet sich eine Vorproduktionsprüfung von einer Massenprüfung?
Die Vorproduktionsprüfung validiert die ersten 0–20 % einer Charge und zielt auf systemische Einrichtungsfehler ab, bevor die volle Produktion beginnt. Die Massenprüfung kontrolliert nahezu 100 % des Volumens vor dem Versand und ersetzt die statistische AQL-Stichprobenprüfung. In der Vorproduktion kommen typischerweise KI-Deep-Learning- oder 2D-Bildverarbeitungssysteme zum Einsatz. In der Massenfertigung führen Röntgen- oder Hochgeschwindigkeits-Bildverarbeitungssysteme 100%-Prüfungen durch, die statistische Stichproben strukturell nicht leisten können.
4. Was ist eine Erstmusterprüfung und kann diese automatisiert werden?
Eine Erstmusterprüfung wird durchgeführt, wenn die ersten 10–20 % eines Produktionsauftrags abgeschlossen sind, um Materialien und erste Ergebnisse vor der vollen Investition mit den Spezifikationen abzugleichen. Ja. KI-Deep-Learning-Plattformen, die mit freigegebenen Mustern trainiert wurden, bewerten die Erstmuster in Echtzeit und kennzeichnen Abweichungen bei Oberfläche, Geometrie und Farbe, die bei einer manuellen Erstmusterprüfung schichtübergreifend oft übersehen werden.
5. Welches automatisierte Qualitätsprüfungssystem bietet den schnellsten ROI?
Maschinelles Sehen (2D) amortisiert sich in der Regel innerhalb von 12–18 Monaten und ermöglicht die Erkennung von Oberflächenfehlern bei hohen Stückzahlen mit geringeren Investitionskosten als KMG oder Röntgensysteme. AOI in der Elektronikfertigung rechnet sich oft innerhalb von 12 Monaten, gemessen an den Kosten für Feldausfälle und Garantieansprüche. Der ROI ist in Umgebungen mit hohem Volumen und hohen Fehlerfolgekosten am schnellsten erreicht. Ein einziger vermiedener Rückruf deckt in der Regel die Kosten für die meisten Implementierungen vollständig ab.
6. Lohnt sich Hyperspektrale Bildgebung für Lebensmittelhersteller?
Für Lebensmittelhersteller, die mit Kontaminationsrisiken oder dem Druck durch Produktfälschungen konfrontiert sind: ja. Standard-Qualitätsprüfgeräte und Metalldetektoren erkennen zwar das Vorhandensein und die Größe von Objekten, jedoch nicht deren chemische Zusammensetzung. Hyperspektralsysteme identifizieren Knochen in Fleisch, Glas in Molkereiprodukten und Fremdkörper in Getreide auf spektraler Ebene. Die Wirtschaftlichkeitsrechnung basiert auf zwei Werten: Ihrem Risiko durch Rückrufaktionen aufgrund von Kontaminationen im Vergleich zu den Systemkosten. Wenn Sie unter die FDA 21 CFR Part 110 oder die EU-Lebensmittelsicherheitsverordnungen fallen, ist die Antwort meist eindeutig.