%2520How%2520Does%2520AI%2520Vision%2520Inspection%2520Work_%2520How%2520Can%2520You%2520Set%2520it%2520Up_.jpeg)
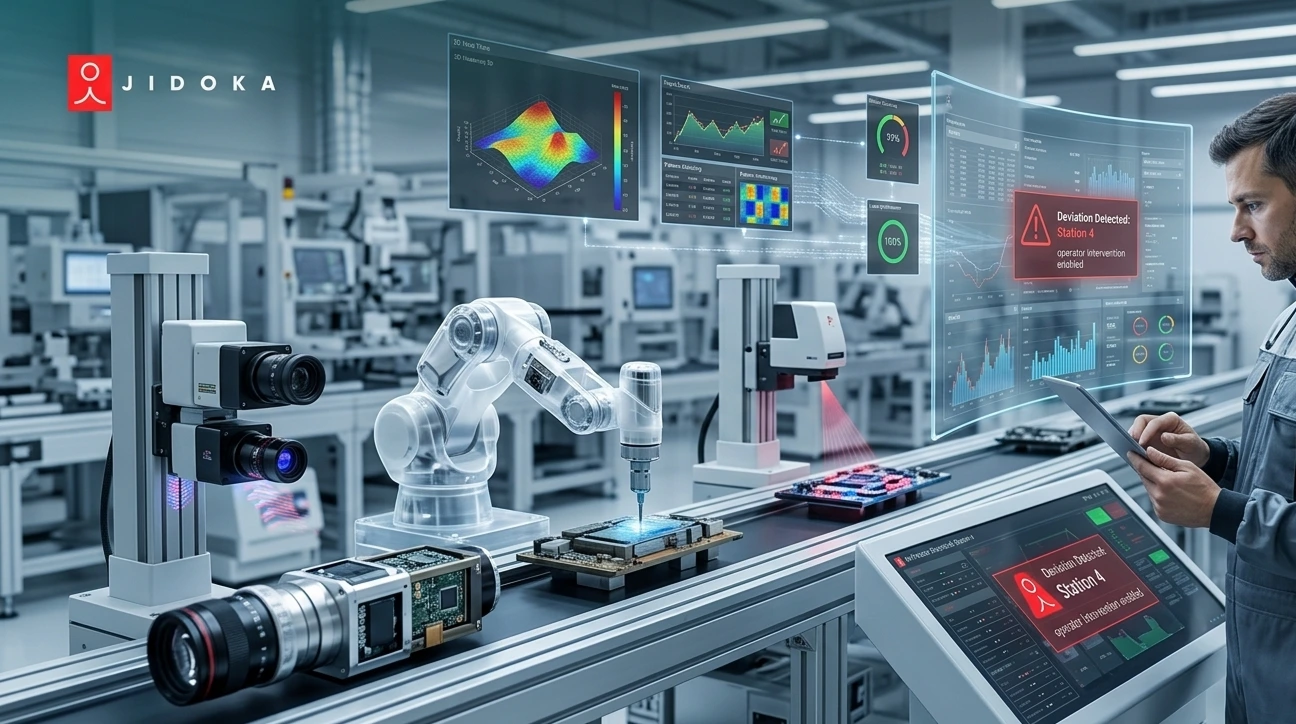
An AI vision inspection system is a camera, a light, an edge computer, and a trained model wired into the line controller, working together to judge every part that passes and act on the verdict in milliseconds. Buying the parts is the easy half, and it is the part every vision inspection system vendor makes look simple. Getting them to hold accuracy through shift changes, supplier variation, and a year of production is where deployments succeed or quietly fail.
This guide covers that second half. What the system is made of, how a line actually gets commissioned, how you prove the results before you trust them, and what to do when accuracy drifts weeks after go-live. For the plain definition and the beginner framing, start with what AI visual inspection is.
What is an AI vision inspection system actually made of?
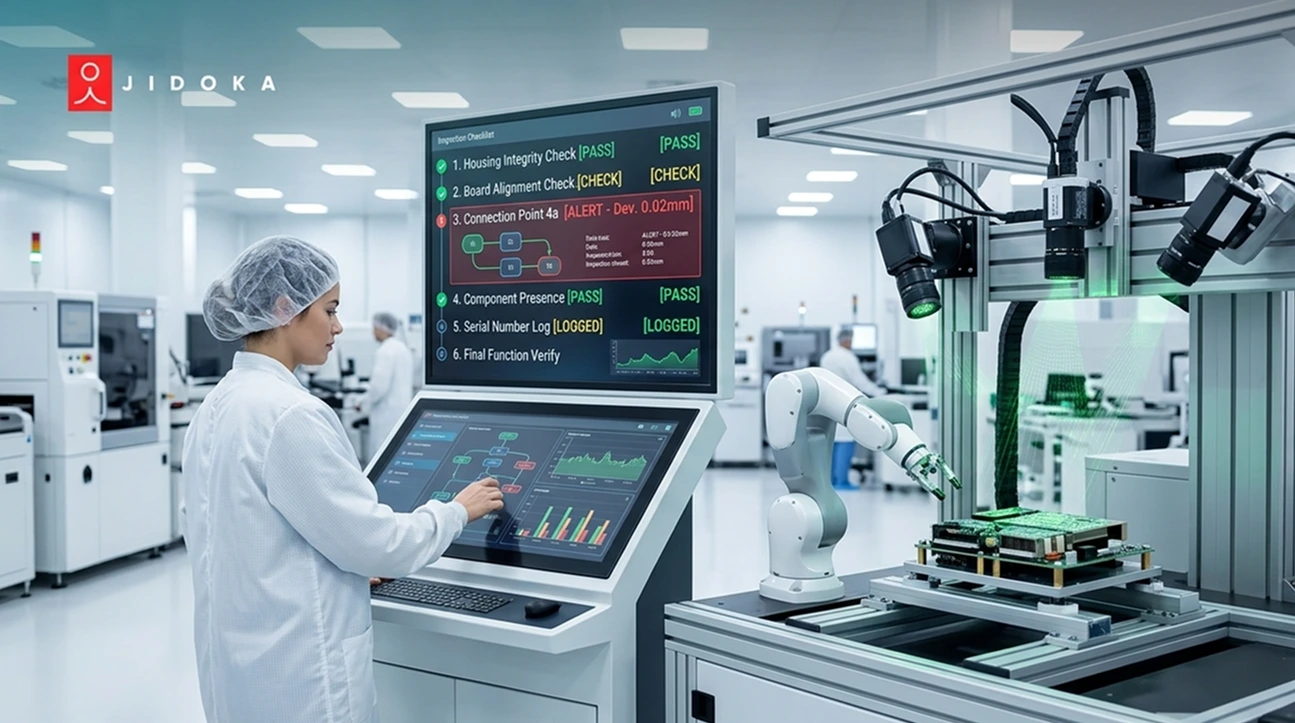
Six subsystems, and the model is only one of them. A machine vision system built on fixed rules uses the same physical stack, which is why the hardware lessons carry over even when the decision layer changes. Deployments that struggle almost always struggle at the physical layers, because a model can only judge what the optics gave it.
| Subsystem | What it does | Where it goes wrong |
|---|---|---|
| Lighting | Makes the defect visible and the background boring | Ambient light leaks in, lamps age, geometry drifts |
| Optics and sensor | Resolves the smallest defect you care about | Under-specified resolution, wrong working distance, motion blur |
| Trigger | Fires the camera at the same point on every part | Jitter, so the part sits differently in each frame |
| Edge compute | Runs inference inside the cycle-time budget | Undersized accelerator, so the line outruns the decision |
| Model | Scores the image and returns a verdict | Trained on a narrow sample set that production then outgrows |
| Integration | Sends pass or fail to the PLC and the record to the MES | Verdicts land in a dashboard nobody on the floor reads |
Two of these deserve specifics. Global shutter sensors are the default for moving parts, because a rolling shutter smears a part travelling at line speed. Resolution follows from the defect, not from the budget: a 5MP to 12MP sensor covers standard assembly work, and anything finer is set by how many pixels you need across the smallest flaw you must catch. On the lighting side, dark-field illumination makes scratches and edge chips jump out on surfaces where flat lighting shows nothing at all. Full selection detail sits in our AI vision camera guide.
Edge computing handles the other constraint. Inference has to finish before the part reaches the reject actuator, which on a fast line leaves tens of milliseconds. A local accelerator such as an NVIDIA Jetson class module keeps total system latency under 100ms and removes the network from the decision path entirely.
How does the system decide a part is bad?
It runs the same five steps on every unit, and the output is a number rather than a yes or no. Understanding that the verdict is a threshold applied to a score is what makes the rest of the deployment make sense.
- Capture. The trigger fires, the light strobes, the camera grabs a frame at a repeatable point in the part's travel.
- Preprocess. The frame is normalised for exposure, aligned to a reference pose, and cropped to the regions of interest.
- Extract. A convolutional neural network converts pixels into features, learning edges and texture in early layers and defect signatures in later ones.
- Score. The model returns a confidence value, such as 0.98 for a crack, rather than a binary answer.
- Decide and act. The score is compared against a calibrated threshold, and the verdict goes to the PLC for physical rejection and to the MES for traceability.
That threshold is the single most consequential number in the whole installation, and it is a business decision rather than a technical one. Move it one way and escapes fall while good parts get scrapped. Move it the other way and the scrap rate drops while defects reach the customer.
What can an AI vision inspection system actually check?
Anything with a repeatable visual signature under controlled light. The checks below cover what production lines ask for most often, and each one changes the imaging design more than it changes the model.
| Check | Typical application | What the imaging has to give you |
|---|---|---|
| Surface condition | Scratches, dents, pits, corrosion, coating runs on metal and plastic | Angled or dark-field light, enough pixels across the smallest flaw |
| Presence and orientation | Missing fastener, wrong connector, component the wrong way round | Consistent part pose and a clear view of every checked feature |
| Print, code, and label | OCR verification, smudged codes, label skew on cartons and bottles | Contrast between print and substrate, no specular hotspots |
| Fill and seal | Fill level in bottles and vials, cap tilt, crimp and seal integrity | Backlight or profile view rather than a front-on image |
| Container integrity | Dents and seam faults on cans, chips and stress marks on glass | Rotational coverage, since a defect can face away from one camera |
| Dimensional | Gap and flush, warp, flatness, misalignment | Calibrated optics or a 3D sensor, since 2D cannot measure depth |
Two limits are worth stating before anyone specifies hardware. A single camera sees one side, so a can or a bottle that can carry a defect anywhere on its circumference needs either rotation or several stations. And a 2D image cannot measure height, so warp and flatness work belongs with 3D vision inspection systems rather than a standard automated visual inspection setup.
What does deploying one on a line actually involve?
Five phases, each ending in a gate that has to pass before the next one starts. Skipping a gate is the most common reason a project reaches week ten with a model nobody trusts.
| Phase | Work | Gate to clear |
|---|---|---|
| Survey and imaging design | Defect list agreed, smallest detectable size set, camera, lens, lighting and trigger specified against cycle time | A sample image where a human can see every target defect |
| Install and image collection | Mounting, fixturing, lighting locked down, then production images captured across shifts, suppliers and variants | Repeatable framing, and real defect examples in hand |
| Labelling and training | Ground truth agreed with the quality team, classes defined, transfer learning applied to a pretrained backbone | Model performance measured on images it never trained on |
| Integration | Verdicts wired to the PLC for rejection and the MES for records, images retained against each serial | A reject actually fires, and the record is retrievable |
| Shadow run and handover | System runs alongside human inspection without controlling the line, thresholds tuned, gauge study completed | Agreement with the inspector on a live sample, then sign-off |
The gate that gets skipped most is the first one. Teams order hardware before anyone has confirmed the defect is visible in an image at all, and no amount of model work recovers from that.
How long does it take to get one line running?
Six to ten weeks for a single line, from site survey to production sign-off. Variant count and defect rarity drive nearly all the variance in that range, and neither one is about the software.
Variant count matters because every product version needs representation in the training data. A line running one part number moves fast. A line running forty gets slower in proportion, though transfer from an existing model absorbs much of that.
Defect rarity is the harder constraint. If the failure you are chasing occurs at forty parts per million, waiting for enough natural examples takes months of production. Teams get around this by deliberately producing defective samples during the collection window instead of waiting, which is a scheduling decision more than a technical one.
Plants that already have camera infrastructure on the floor compress the first two phases considerably, because the mounting and cabling work is already done.
How do I know the system is working before I trust it with the line?
Run it in shadow mode and compare it against human verdicts on the same parts. Shadow mode means the system inspects and logs but does not control rejection, so a wrong call costs nothing while you are still learning what it gets wrong.
Four numbers come out of that run, and a single accuracy percentage is not one of them. If 99.5% of your parts are good, a model that passes everything scores 99.5% accuracy and catches nothing.
- Recall. Of the real defects present, how many did the system catch? Anything it misses becomes an escape.
- Precision. Of the parts it rejected, how many were genuinely bad? This is what determines whether operators keep trusting it.
- Escape rate in PPM. Defective parts per million shipped, which is the number your customer quality agreement is written against.
- Gauge R&R. Given the same part twice, does the system return the same verdict? Standards such as IATF 16949 want evidence of this before an automated check counts as a control.
Insist that the shadow run covers more than one shift and more than one supplier lot. A model validated only on Tuesday morning parts under Tuesday morning light will look excellent and then behave differently in week three. Deeper treatment of the metrics sits in our breakdown of accuracy benchmarks and what they do not tell you.
How do I get rid of false positives without missing real defects?
Work through four causes in order, and change the threshold last. Raising the threshold is the fastest way to make the false-positive complaint disappear and the slowest way to find out you also stopped catching real defects.
- Check the imaging first. A large share of false rejects come from frames that vary, rather than from parts that vary. Inconsistent lighting, part jitter, or a trigger firing a few milliseconds late will all present the model with something it has never seen.
- Then check the training set. If acceptable cosmetic variation was never labelled as good, the model has no reason to pass it. Feeding back a batch of correctly-labelled good parts fixes more false positives than any tuning.
- Then check the class definitions. Where operators disagree about whether a mark is a defect, the model will too. Ambiguous ground truth shows up as instability at exactly that boundary.
- Only then tune the threshold, and tune it against the measured recall and precision curve rather than against the loudest complaint that week.
Track the false-reject rate as a live metric on the floor, not as a number pulled during an audit. Once operators start overriding the system, the installation is finished no matter what the dashboard reports.
Why does vision inspection drift weeks after install?
Because the physical setup changed and nobody noticed. The model is static until you retrain it, so accuracy that falls after go-live nearly always traces to something in front of the lens rather than something inside the network. This is the failure mode that separates artificial intelligence inspection from a fixed machine vision recipe, because a rule-based system fails loudly on day one while a learned model degrades quietly over weeks.
The usual causes, in the order they show up:
- Lamps age. LED output drops measurably over months, and the images gradually darken until they sit outside the range the model trained on.
- Fixtures shift. A mount knocked two millimetres out of position moves the part in frame, and the region of interest no longer lands where it should.
- Ambient light changes. Sunlight through a roof panel in July, a new work light installed nearby, a shift that runs with the bay door open.
- Lenses and enclosures get dirty. Dust, coolant mist, and fingerprints all soften the image in ways nobody looks for.
- The product changed. A new supplier, a different surface finish, a tooling change upstream. The part is still good and the model has never seen it.
The defence is a maintenance routine rather than a better model. Run a golden-sample check on a fixed schedule, where a known-good and known-bad part are presented and the scores logged. When those scores move, the setup has drifted, and you can see it before the escape rate does. Pair that with a retraining cadence so genuine product changes get absorbed instead of accumulating as false rejects.
What keeps a vision system from causing micro-stops?
Sizing the decision path to the line, and giving the system somewhere to put an uncertain part. Micro-stops from inspection come from two places: the verdict arriving later than the actuator needs it, and the system halting because it cannot decide.
For the first, the inference time plus the network hop plus the PLC scan has to fit inside the window between the camera and the reject point. Running inference at the edge removes the network hop, which is usually the largest and least predictable term.
For the second, build a third outcome. Instead of pass and fail, allow pass, fail, and review, where low-confidence parts divert to a manual station rather than stopping the line. That single design choice converts a stoppage into a slow trickle of parts for a human to adjudicate, and those adjudicated parts become the next round of training data.
Do I need a data scientist to run it?
Not for daily operation. Modern AI visual inspection platforms handle labelling and retraining through an interface built for quality engineers, so adding a defect class or a new variant is an operator task rather than a modelling project. That is the practical break from traditional machine vision software, where a new recipe meant a specialist and a week.
Where specialist help earns its place is the front end. Choosing optics and lighting for a difficult surface, sizing compute against cycle time, and designing the validation protocol are all one-time decisions that are expensive to get wrong and cheap to get right with experience in the room. The ongoing work of feeding the system corrected examples belongs with the people who already know what a good part looks like.
How Jidoka deploys this on live lines
Jidoka Technologies builds the full stack, cameras and lighting through edge compute and PLC integration, which is what keeps performance stable once the commissioning engineer leaves. Plants running it sustain inspection at 12,000+ parts per minute and up to 300 million inspections per day.
1. KOMPASS, the high-accuracy inspector
- Sustains 99.8%+ accuracy on live production lines, measured against operator-verified ground truth
- Scores each frame in under 10ms, inside the reject-actuator timing budget
- Brings new variants online with 60% to 70% fewer training samples
- Holds up on reflective metal, printed surfaces, and textured parts
2. NAGARE, the process and assembly analyst
- Tracks 100% of assembly steps through cameras the plant already has
- Flags missing parts and out-of-sequence operations as they happen, which is where multi-component assembly errors get caught
- Cuts rework by 20% to 35% across industrial deployments
Both run on local edge units, so the decision, the latency, and the image data stay on the floor. Measured outcomes from real deployments are collected in our AI visual inspection case studies, and budget ranges sit in the pricing guide.
Want a survey of your line before anyone quotes hardware? Book an assessment with Jidoka and we will tell you what is detectable on your parts and what is not.
Frequently asked questions
How long does it take to deploy AI vision inspection on one line?
Six to ten weeks from site survey to sign-off, covering imaging design, hardware installation and image collection, labelling and training, PLC and MES integration, then a shadow run alongside human inspection. Variant count and how rare the target defect is drive most of the variance. Plants with usable cameras already installed compress the early phases.
Why does our vision inspection drift weeks after install?
The physical setup changed rather than the model. LED lighting dims as it ages, fixtures get knocked out of position, ambient light shifts with the season, and lenses collect dust. Any of these push images outside the range the model trained on. A scheduled golden-sample check catches the drift before the escape rate does.
How can I eliminate false positives without missing real defects?
Work through the causes in order and change the threshold last. Check imaging consistency first, then whether acceptable variation was labelled as good in the training set, then whether operators agree on the class definitions. Tuning the threshold before those three are settled hides the symptom and cuts real detection along with it.
What happens when I change my product design?
The new variant needs images in the training set before the system judges it correctly. On platforms using transfer learning, a variant inherits from the existing model and comes online with a fraction of the samples a fresh model would need, so the change is usually a short collection and retraining cycle rather than a new project.
Can AI vision inspection detect internal defects?
Not with a visible-light camera. Internal voids, porosity, and subsurface cracks need X-ray, thermal, or ultrasonic imaging. The AI layer works the same way on those images, so the constraint is the sensor rather than the software.
Does it work with the cameras and PLCs we already have?
Usually yes. Systems connect to existing industrial cameras, PLCs, and conveyors through an edge gateway, so the automation layer stays in place. The component most often needing replacement is lighting rather than compute, because consistent illumination decides whether the defect is visible at all.
Do I need a data scientist on staff?
Not for running it. Labelling and retraining are built for quality engineers, so new defect classes and variants are an operator task. Specialist input pays off at the design stage, on optics and lighting for difficult surfaces, compute sizing against cycle time, and the validation protocol.
How accurate is AI vision inspection in production?
Well-commissioned systems sustain well above 99% on live lines, and Jidoka's KOMPASS holds 99.8% or better measured against operator-verified ground truth. The figure worth comparing across vendors is recall paired with escape rate in PPM, plus what conditions the number was measured under, rather than a headline accuracy percentage from a curated image set.