Overview
A U.S.-headquartered global power technology manufacturer develops engines, power systems and related component technologies for customers worldwide. Its emission solutions portfolio includes exhaust aftertreatment systems designed to support performance, reliability and regulatory compliance.
Lift hooks are welded to exhaust components during manufacturing. The existing quality check relied on operator observation and manual judgment. Differences in component variants, hook positions and weld appearance made consistent inspection difficult and limited the availability of image-linked quality records.
Opportunity
The manufacturer needed an inspection process capable of:
- Locating the lift hook automatically within a continuous image stream
- Inspecting the weld zone across two exhaust component variants and two hook types
- Detecting a mislocated hook, incomplete or uneven welds, porosity, spatter, undercut and weld geometry deviations
- Identifying surface-visible defects above 1 mm
- Applying consistent acceptance criteria to every inspected component
- Providing clear OK and NG decisions with visual evidence
The goal was to replace a variable manual check with consistent, evidence-backed weld inspection while supporting future expansion across additional variants.
Jidoka’s Approach
Jidoka configured a KOMPASS-powered inspection system combining continuous image capture, automatic frame selection, AI-based weld analysis and traceable quality reporting.
Continuous Two-Camera Image Capture
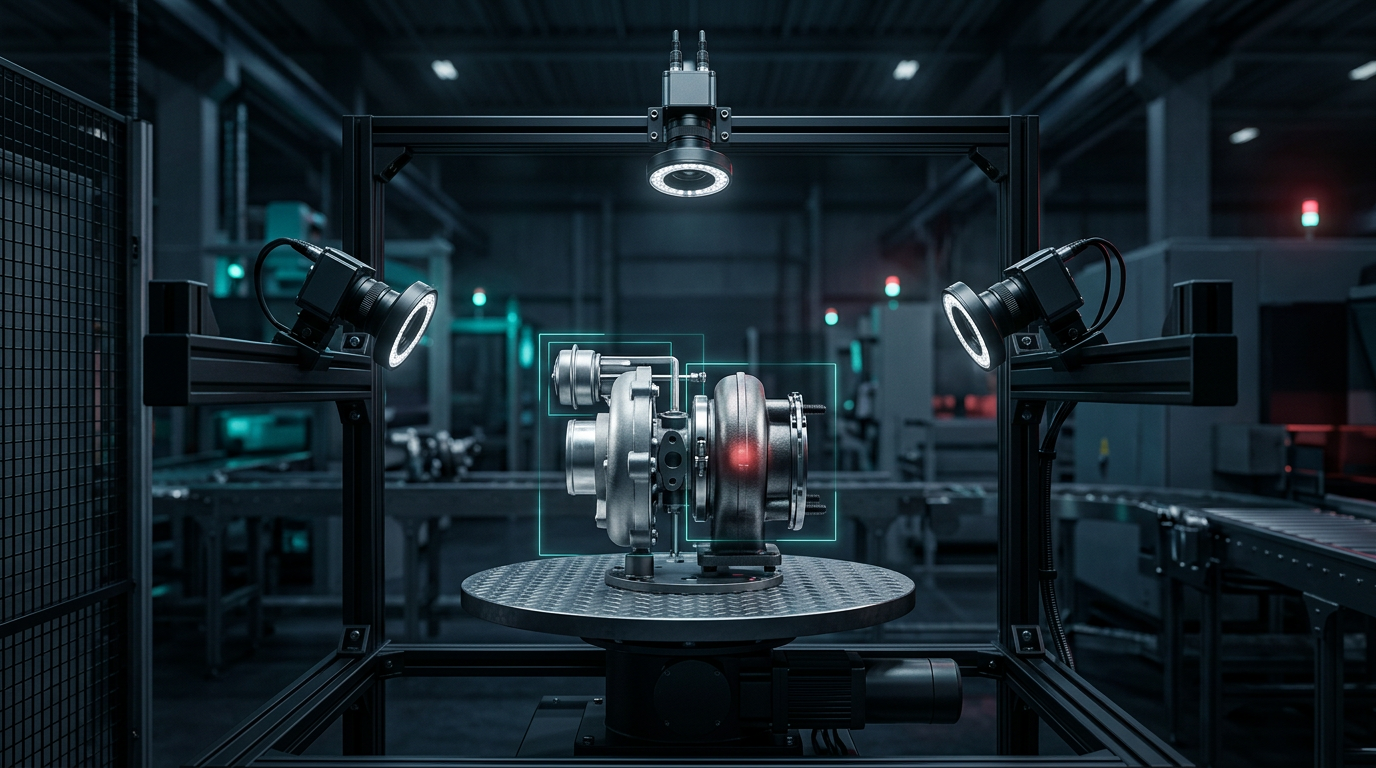
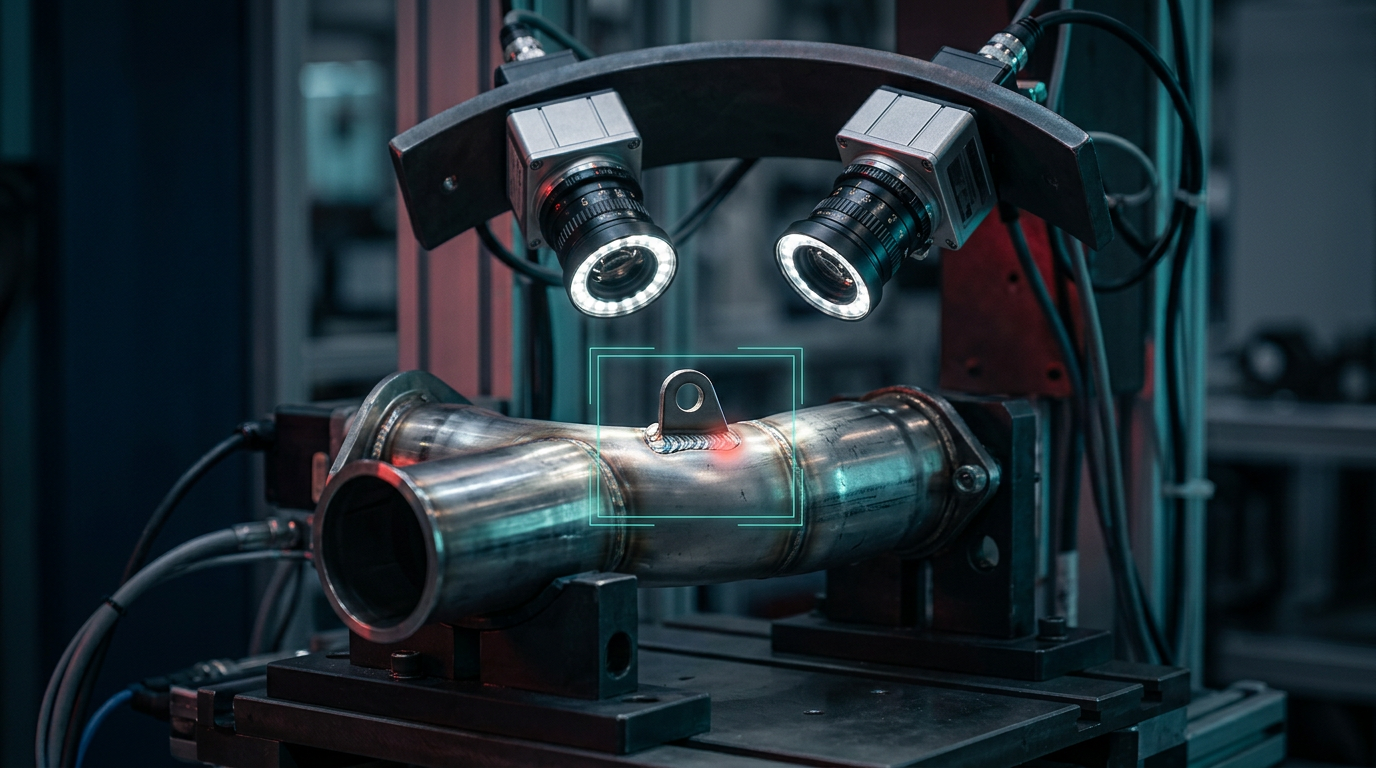
Two industrial cameras with auto-focus lenses continuously capture each passing exhaust component at the inspection station, removing the need for manual image triggering.
Automatic Lift-Hook Frame Selection
KOMPASS ignores frames without the lift hook and automatically selects the image containing the hook for AI inference. The process achieved at least 99% accuracy across two exhaust variants and two hook types.
KOMPASS-Powered Weld Inspection
The selected images are processed on an edge computer using an AI deep-learning model. KOMPASS identifies a mislocated lift hook, incomplete or uneven weld distribution, porosity, spatter, undercut, weld geometry deviations and other surface-visible anomalies.
The system detects surface-visible defects above 1 mm within the lift-hook weld zone. It complements existing NDT and destructive checks used to assess weld penetration, subsurface conditions and mechanical strength.
Configurable Criteria and Variant Support
Quality teams can configure model confidence thresholds, minimum defect sizes and acceptance criteria for individual defect classes. This helps convert visual standards into objective and repeatable inspection decisions.
KOMPASS’s guided DOJO self-training workflow also enables additional component variants to be introduced without coding or specialist AI knowledge.
Automated OK/NG Decisions
KOMPASS classifies each inspected component as OK or NG. For rejected parts, the operator interface displays an annotated image showing the detected defect and its location.
The system architecture also supports line interlocks, Andon alerts through PLC and REST-based access to defect insights.
Traceable Quality Insights
Inspection results and images can be linked to the relevant part identity. KOMPASS provides reporting by batch, part name and defect type, helping quality teams review recurring weld issues and support root-cause analysis.


Big Wins
A repeatable weld-inspection process combining automatic image selection, consistent AI decisions and visual quality evidence.
At Least 95% Defect Detection Recall
Reliable identification of the surface-visible weld defect classes.
At Least 99% Automatic Frame Selection
Consistent selection of the frame containing the lift hook from the continuous image stream.
Surface-Visible Defects Above 1 mm
Detection of small weld anomalies within the lift-hook inspection zone.
5% or Lower False Call Rate
Reduced unnecessary rejection and additional review of conforming components.
With Jidoka’s KOMPASS-powered system, the manufacturer established a repeatable and evidence-backed approach to lift-hook weld inspection. Automatic frame selection removes dependence on manually identifying the inspection moment, while configurable AI criteria support consistent OK and NG decisions. Annotated defect images and structured reports provide clearer quality evidence and create a scalable foundation for inspection across additional exhaust component variants.