












FASTENING & SCREWDRIVING ACTION VERIFICATION

Screw Fastening Verification
to Catch Every Missing Screw

NAGARE supports screw fastening verification by checking visible screwdriver actions against a defined screw map. Camera coverage, tool signals and release rules are assessed for the station, so position observations supplement controller evidence. They do not establish torque, angle or thread engagement from appearance alone.

Send a Screw Map

Trusted by manufacturers for error-free manual operations

THE PROBLEM

The Count Was Right but a Hole Is Empty

Screw counters and controllers confirm that the right number of rundowns reached torque. They rarely know which hole each one was in, so a unit can pass the count with one position skipped and another driven twice.

Counts Hide Positions

Eight good results on an eight-screw cover can mean seven holes and one screw driven twice. The total still looks perfect.

Loose Screws Travel

A dropped or missing screw becomes a rattle, a short circuit or a field return, far from the station that caused it.

Look-Alike Screws Mix

Similar lengths and thread types sit side by side. A wrong screw can reach torque in the wrong material and still fail later.
The Solution

Match Every Hole to a Completed Screw

Our AI process monitoring software, NAGARE™, supports screw fastening verification by comparing visible actions with a mapped fastening position. Any link to a completed rundown, controller result or release signal requires station-specific engineering and validation.

Assess Visible Fastening Positions

  • Map the holes that the camera can distinguish
  • Configure visible skipped-position and repeat-action checks
  • Show unconfirmed positions where guidance is configured
  • Agree how an unconfirmed position is reviewed before release
Mapped holes
Visible coverage assessed
Configured checks
Unconfirmed positions reviewed
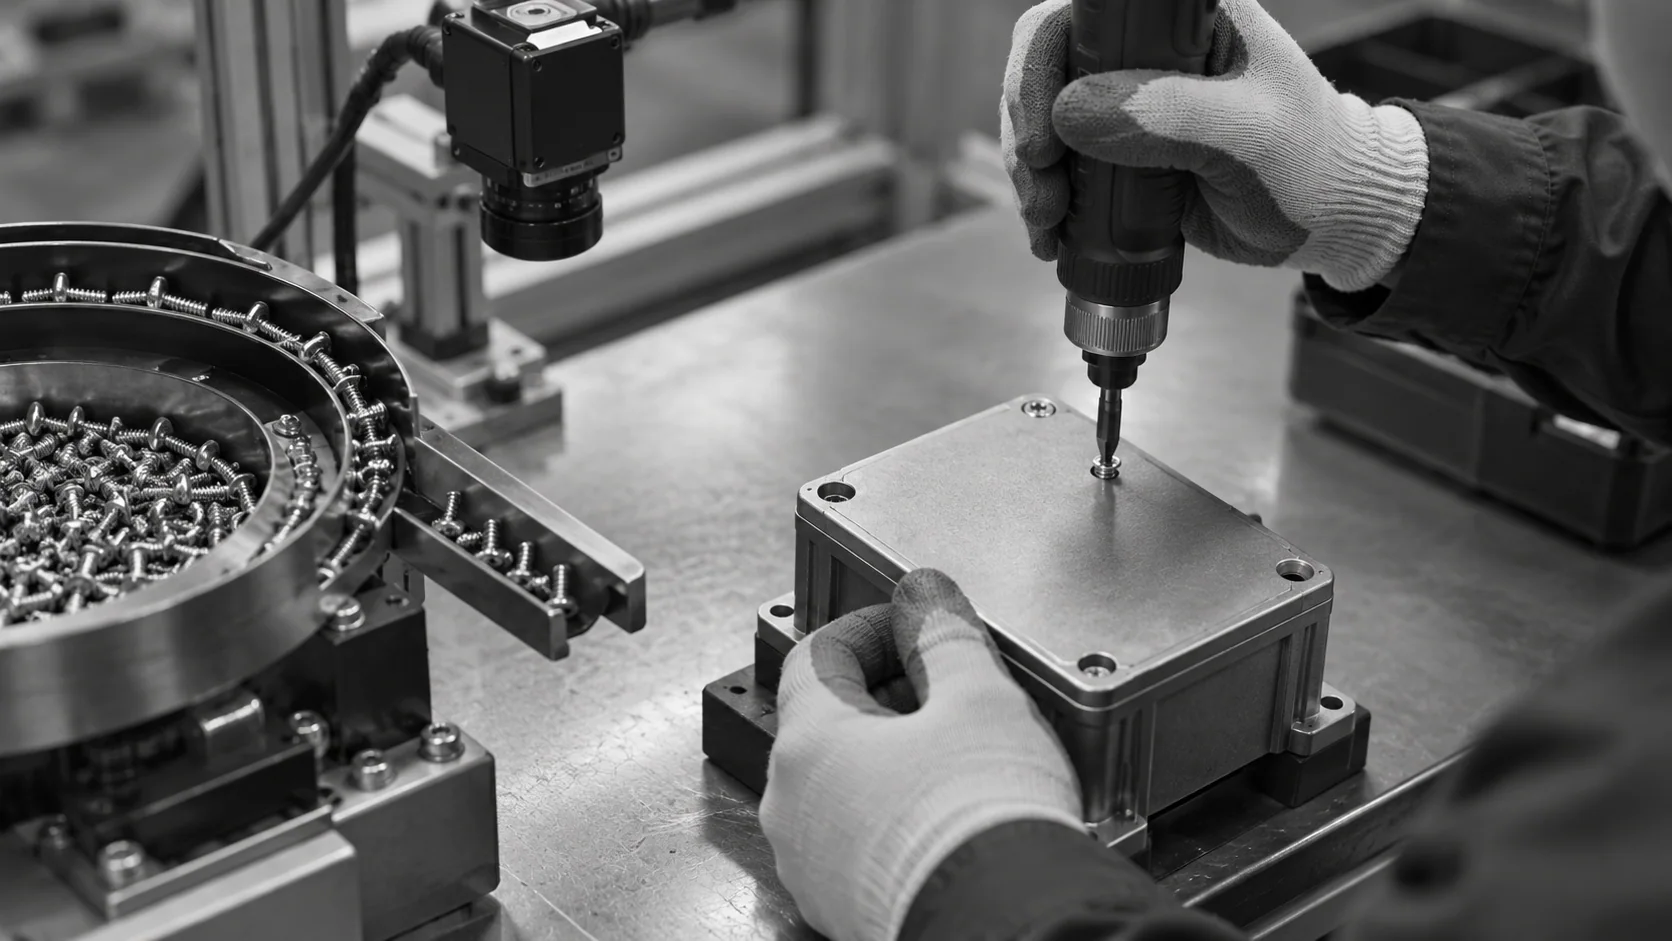
Conceptual illustration of a screwdriver engaging a housing screw with another screw hole still empty.

Assess Tool Signals and Records

  • Review the screwdriver controller interface and available results
  • Validate any pairing of a result with the observed hole
  • Assess visible screw differences and controlled pick locations
  • Define the fastening evidence required for each unit
Per unit
Agreed fastening evidence
Signal plus vision
Connection validated per station
HOW IT WORKS

From Screw Pattern to Verified Unit

Screw fastening verification should distinguish visible position coverage from tool-measured rundown quality. Scope the camera view and any controller connection together. Hidden fasteners and ambiguous actions need additional evidence.

Highlight #1

Map Holes and Screw Types

Each hole, the screw it takes and any required order are set from your drawing and confirmed on recorded cycles.

Highlight #2

Follow the Bit Across the Unit

Configured checks compare visible screwdriver actions with mapped holes. Any association with a controller result must be demonstrated and validated.

Highlight #3

Hold Gaps and Keep the History

An unconfirmed or repeated position can raise an alert. The site defines the review, correction and release rules and which evidence is retained.

Connect With Us

Send a photo of one unit with its screw positions and a video of a normal cycle. We will show how each hole would be checked.

Get In Touch

Screw Fastening Verification Options Compared

Each option confirms screws were driven. They differ in whether they know which hole, which screw and what happened at each position.

Monitoring need
Manual methods
Traditional machine vision
NAGARE AI
Missing screw
Visual check at the end
Count mismatch, if any
Empty hole flagged live
Screw driven twice
Not noticed
May be detected by a suitable controller strategy
Visible repeat action checked within validated coverage
Wrong screw type
Operator choice
Depends on tool strategy and part-control inputs
Visible screw or pick-zone check, if validated
First-Time-Right
Depends on the inspector
Good when counts are honest
Position observations plus validated tool evidence

Frequently Asked Questions

Why is a screw count not enough?

A screw counter or batch count confirms that a set number of rundowns reached target, which catches a station that stops early. It cannot tell whether one position was skipped and another driven twice, because both give the same total. Position checking closes that gap by linking each good result to the hole where it happened, so the count and the positions have to agree. Most plants keep the count as a quick first check.

How does missing screw detection work with a camera?

A camera can support a check for missing fasteners where the mapped hole and relevant action are visible in an agreed view. Recognising a bit movement alone does not establish that a screw was present, engaged correctly or reached its target. If a controller connection is proposed, validate how its completed rundown is associated with the position and unit. Unconfirmed holes then follow the agreed alert or review rule, with physical fastening quality retained under the appropriate tool or test controls.

Can it detect a double-driven screw?

A second hit may create a visible return to a completed position, which can be assessed as a configured repeat-action check. The view must distinguish that position reliably. Suitable controllers may also identify repeat tightening from the torque curve. A simple counter may not. A second hit can damage a thread or boss, so the correction must follow the approved method. Do not assume NAGARE receives or stores both signals until that connection has been demonstrated.

Does it check the screw tightening sequence?

Where the drawing specifies an order, for example to seat a cover evenly or avoid stressing a circuit board, a configured check can compare visible actions with that order and flag an unconfirmed or unexpected position. Where order does not matter, only coverage is checked, so operators are not slowed by rules that add nothing. The order rule is set per unit type during setup and can be changed when the design changes.

Will it work with our electric screwdriver and controller?

Assess the tool and controller interfaces during scoping. An OK/NOK output alone does not establish NAGARE compatibility or a reliable match to the hole seen on camera. Agree the signal timing, unit association and fallback behavior with the controls team, then demonstrate the proposed unit record. Where no validated connection is available, retain the existing tightening-quality checks and use camera observations only for the visible coverage and sequence that the station trial establishes.

Can it catch the wrong screw being used?

A visible screw difference or a controlled screw presenter location can support a check for the configured part, where the camera can distinguish it. Bin location alone cannot prove identity if the bin was replenished incorrectly. Some lengths or thread types are hidden from a practical view, so retain the appropriate part-control method. Cross-threading and achieved tightening quality require suitable tool evidence. They should not be inferred simply because the camera saw the expected pick and fastening action.

What about stations with automatic screw delivery?

A screw feeder can remove a manual picking step, but position coverage still needs assessment. A camera may observe where an operator uses the fed screwdriver. Whether it can distinguish a screw on the bit depends on the actual view, lighting and part. Demonstrate that check rather than assuming it works on every fed station. Keep the controller or other approved evidence for tightening quality and agree how an ambiguous action is handled before the unit is released.

What should we send to plan screw fastening verification?

Send a photo or drawing of the unit with every screw position, a video of an operator fastening it and your screwdriver and controller models. Note any holes that have been missed before. With that, we can propose camera placement, the check for each fastening position and how the fastening record should be stored with your unit data.

CONNECT WITH OUR EXPERTS

Show Us the Unit That Ships With a Screw Missing

Share a sample unit, its screw map and your screwdriver model. We will plan screw fastening verification for that station and explain timing and cost. A station of this type normally runs live after 4 weeks.

Send a Screw Map
Close video