









DENT DETECTION

Dent Detection AI
to Catch Surface Damage Before Assembly

KOMPASS AI brings dent detection to formed, machined and finished parts. Cameras and lighting reveal changes in the surface, while the model checks them against your acceptance criteria, so damaged parts can be separated before coating, assembly or packing adds more cost.

Discuss Your Dent Inspection

Trusted by manufacturers to improve quality on the line

THE PROBLEM

A Dent Can Disappear in the Reflection

Dent detection gets difficult when a shallow depression reflects the light almost like the surrounding surface. A part can pass a quick visual check, reach the next operation and reveal the damage only when someone turns it.

Shallow Damage Passes a Straight-On Check

An indentation on a curved or polished part may only show from a particular angle. A single view can leave that area looking acceptable.

Normal Shape Gets Flagged as Damage

Formed contours, machining texture and changing reflections can resemble a dent. An inspection limit that ignores those differences sends usable parts for another check.

The Damage Is Found After More Work Is Done

Once a part is coated, assembled or packed, a visible dent becomes a more expensive rejection. The team also has to establish which handling or production stage introduced it.
The Solution

Check the Surface Before the Next Operation Hides It

Our AI Product Inspection system, KOMPASS™, combines trained visual models with modular vision hardware to identify dents on the surfaces your line needs to inspect. The setup brings the defect into view, applies your quality criteria and passes the result to the line controls.

Separate Dents From Acceptable Surface Variation

  • Set the camera views and lighting around the part's finish and geometry
  • Train with good, defective and borderline examples from your production
  • Classify visible dents separately from scratches, tool marks and residue
  • Apply the agreed acceptance criteria to the inspected regions
Your parts
Training and validation samples
Your criteria
Consistent visual decisions
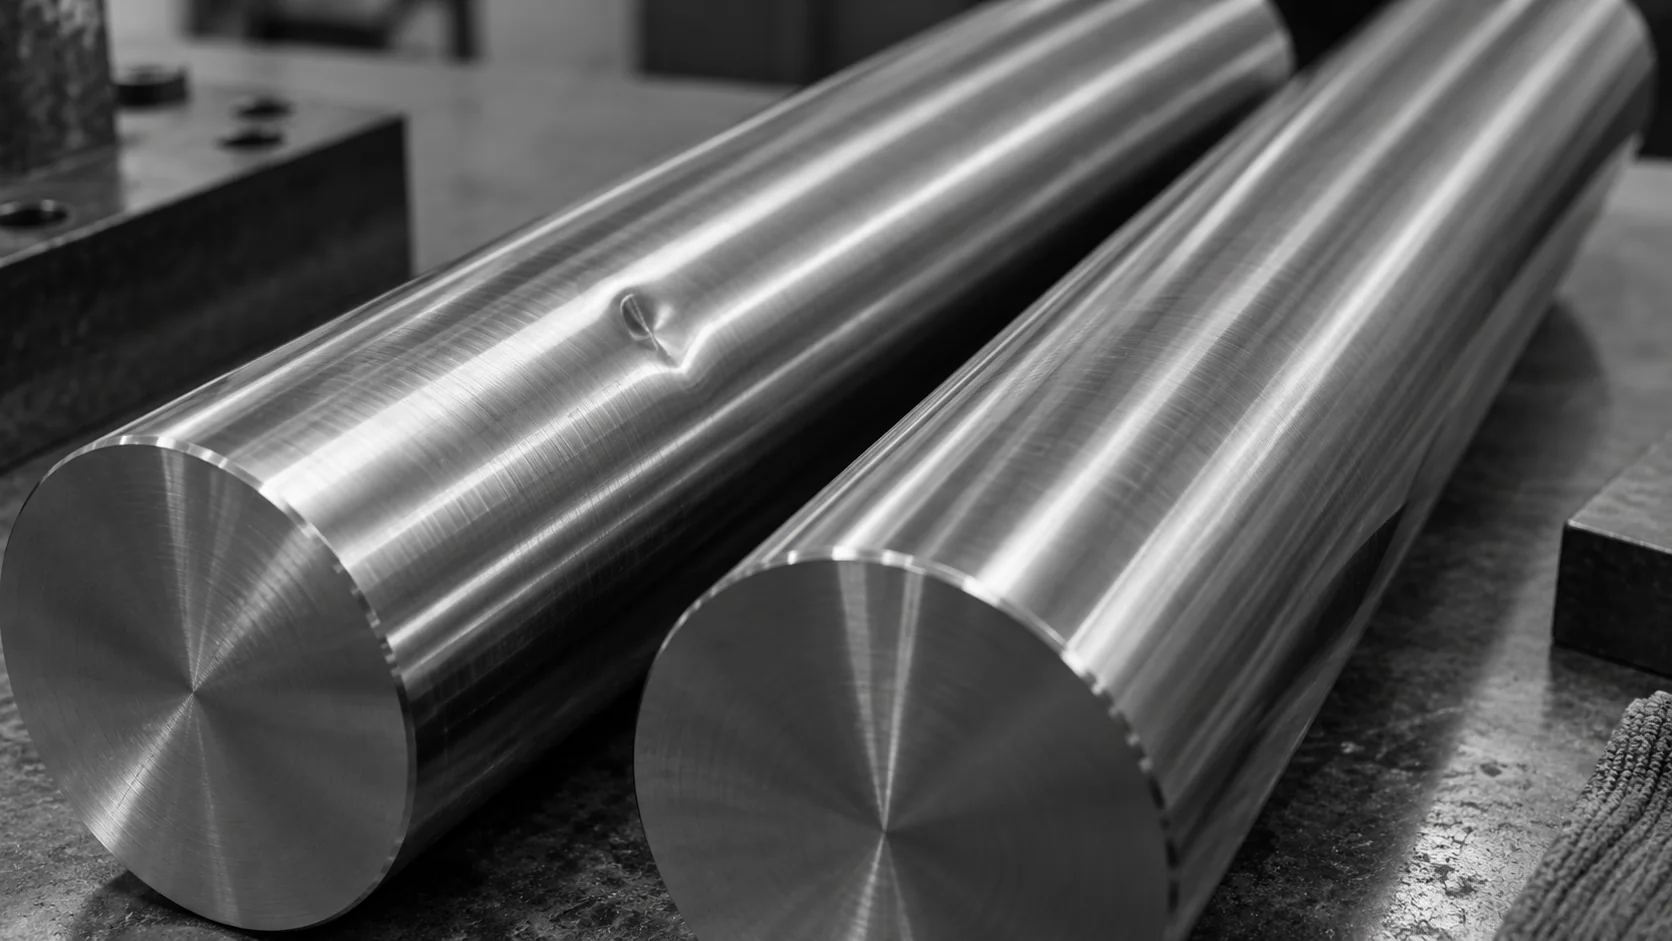
Conceptual illustration of a polished rod with a local depression beside another polished rod.
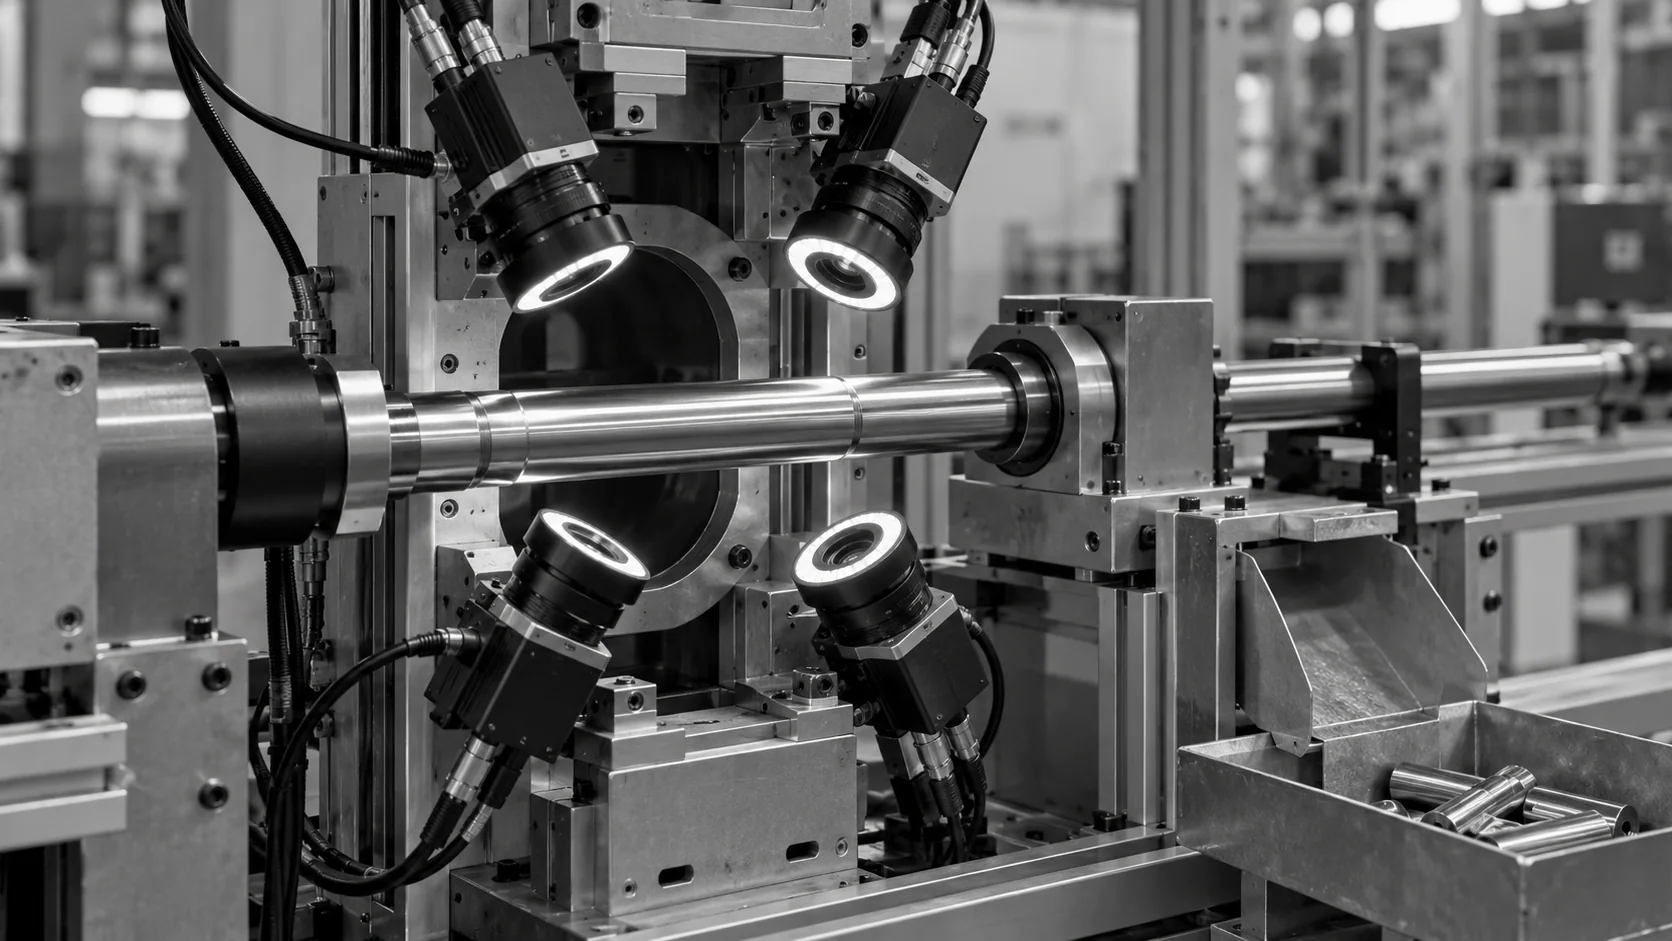
Conceptual illustration of several camera views around a supported polished shaft.

Act on the Result Before the Part Moves On

  • Position the check after a damage-prone operation or before final packing
  • Bring the required faces and circumference into view through suitable handling
  • Connect the inspection result to the configured reject or review response
  • Retain defect images so quality teams can investigate recurring damage
At the checkpoint
Damage flagged before further processing
Image evidence
A visible mark to investigate
HOW IT WORKS

See KOMPASS Inspect Mirror-Finish Rods

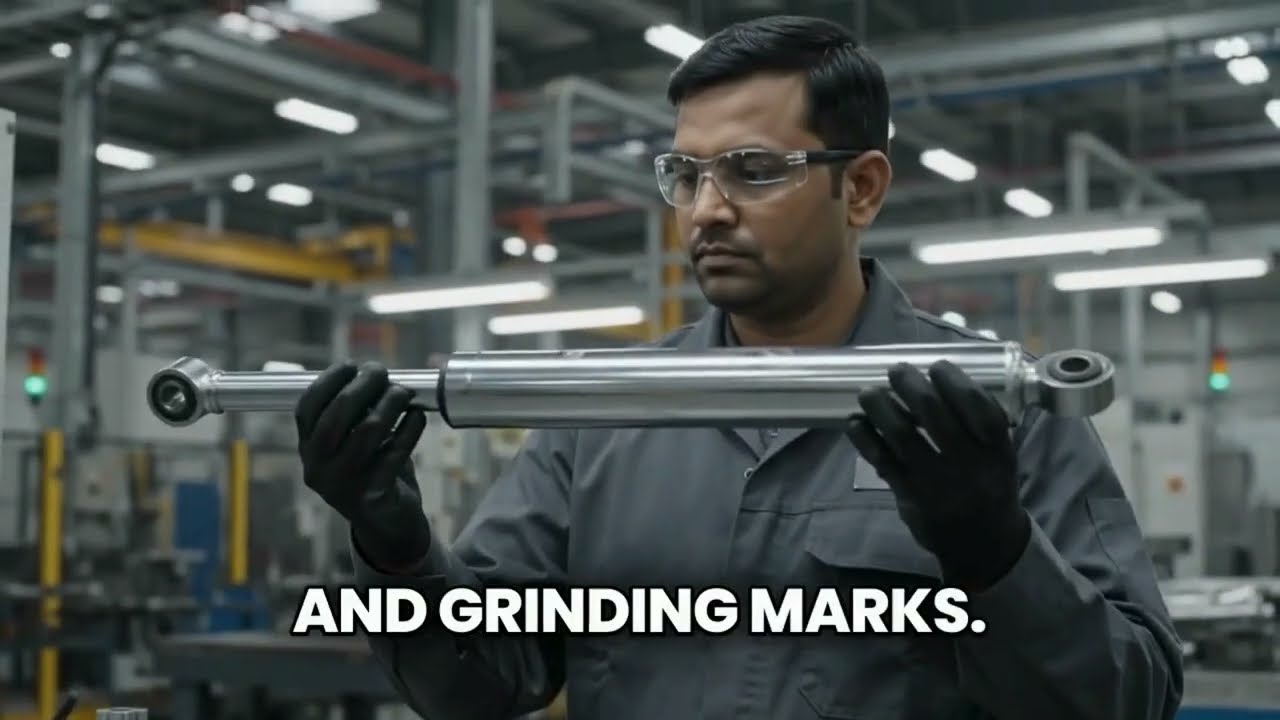
Reflections make polished rods a demanding inspection task. Jidoka's demonstration shows automated surface inspection of these parts, with dents among the defect types described. It brings together controlled imaging, visual classification and automated separation.

Official rod-inspection video frame showing a worker holding a reflective metal rod
Mirror-finish rod application: Jidoka identifies dents among the inspected surface defects. This is visual surface classification, not dent-depth metrology.
Highlight #1

Make the Surface Change Visible

Choose camera and lighting angles that reveal the depression on the actual finish. Curved parts need a view of the relevant circumference, with handling that presents it repeatably.

Highlight #2

Judge the Mark Against Your Standard

KOMPASS checks the captured image for the trained defect categories. Good parts and borderline samples establish which surface changes your process accepts and which it rejects.

Highlight #3

Separate the Part and Keep the Evidence

The inspection decision reaches the configured line response. A defect image gives quality teams a starting point for checking whether similar marks recur after a particular operation.

Connect With Us

Send us a dented part, an acceptable part and the criteria that separate them. We will assess the imaging and handling your inspection needs.

Get In Touch

What Changes When the Decision Is Made at the Station?

Each method depends on a suitable view of the surface. The difference is how it handles normal variation and applies the acceptance decision during production.

Inspection need
Manual inspection
Traditional machine vision
KOMPASS AI
Shallow surface changes
An inspector turns the part under the light
Lighting and geometric tools can expose repeatable defects
Imaging is designed around the finish, with learned visual classification
Acceptable contours and texture
Judgement can differ between inspectors
Effective where the variation fits explicit rules
Trained using production examples and agreed defect classes
Responding to a defect
Part is held or removed by the inspector
Can trigger automatic rejection
Connects the decision to rejection or review, with defect images
First-Time-Right
Depends on consistent checks at each stage
Supports a stable, repeatable checkpoint
Supports earlier containment and investigation of recurring damage
CUSTOMER SUCCESS

NSK Bearings Brought Multiple Surfaces Into One Inspection Station

Jidoka's bearing inspection system uses rotation and flipping to expose the top, bottom, inner and outer surfaces. Its published defect categories include dents, scratches, tool marks and unwashed areas across 18 bearing variants.

Official Jidoka case-study cover for NSK Bearings bearing inspection
NSK Bearings Brought Multiple Surfaces Into One Inspection Station
Manufacturing

These are results for the complete bearing inspection application, rather than a separate dent-only benchmark.

  • 98% reported defect detection accuracy across the bearing application
  • Less than 0.5% reported false positives

Frequently Asked Questions

What does automated dent detection check?

It checks the captured surface for depressions or deformation that fail your visual acceptance standard. Dent inspection starts with the surfaces that matter to the product, the point in production where they are accessible and representative examples of acceptable and damaged parts. KOMPASS then classifies the visible defects and passes the result to the configured response. Functional acceptance still follows your engineering requirements, especially where a mark could affect sealing, fit or another critical feature.

Can it find shallow dents on polished or curved parts?

Shallow dent detection depends on making the change in shape visible in the image. Reflective surface inspection may need several lighting directions, different camera views or rotation of the part. A faint depression that disappears under one arrangement may become clear under another. The right test uses your actual finish, including the hardest borderline examples, at the intended production speed. That establishes which defects the station can reliably distinguish before automatic rejection is enabled.

How are dents separated from glare and normal machining marks?

Machine vision lighting establishes a repeatable view, then the model is trained with both acceptable surface variation and real defects. Include normal contours, tool marks, oil conditions and finish differences in the sample set. For surface deformation detection, test the difficult examples that sit close to the acceptance boundary. Reviewing missed defects and good parts incorrectly rejected together helps avoid improving one result at the expense of the other during validation.

Will a camera tell us how deep a dent is?

Dent measurement requires a setup that can measure geometry against a defined reference. A visible dark patch or distorted reflection does not, by itself, establish depth. If your decision depends on a depth tolerance, specify that requirement at the start so the team can assess suitable 3D sensing or profiling. Where the requirement is cosmetic defect detection, a validated visual classification may be sufficient. The inspection method should follow the acceptance criterion on your drawing or quality specification.

Can the system inspect parts as they move through the line?

Yes, where imaging, handling, processing and rejection can all fit the available cycle. A dent detection camera needs enough light and a suitable exposure to capture the relevant detail without movement blur. Rotating or flipping a part also takes time. Feasibility should therefore be checked against the complete station cycle, part spacing and reject position. A software inference figure alone does not establish the production rate that the installed inspection can support.

Which materials and finishes should we include in the trial?

Include each material, finish and geometry that changes the appearance of the inspected area. Surface topography, gloss, curvature and normal manufacturing texture all affect the image. For metal surface inspection, that can mean samples from different machining, polishing or forming conditions. Add the smallest rejectable defect and acceptable marks that look similar. If the line has several variants, record their differences so validation represents the intended mix instead of a single easy sample.

How should we assess accuracy and false rejects?

Measure defect escapes and the false reject rate separately on a labelled set that represents production. Review results by defect category, severity, part variant and inspected region. Include fresh samples that were not used for training, then repeat checks at the intended speed and presentation conditions. Jidoka's NSK case reports performance for a combined bearing application. Your acceptance decision should use the measured results for your own parts, with clear criteria for moving into automatic operation.

Can we check scratches and other defects at the same station?

Potentially, if the imaging setup reveals each defect that matters. Surface defect detection can bring dents, scratches and other visible anomalies into one inspection, but they may need different views or lighting. Define the complete defect list early and validate each category individually. Otherwise, a station that performs well on an obvious scratch could still miss a shallow depression. The review should also identify any regions hidden by a fixture or inaccessible at that production stage.

CONNECT WITH OUR EXPERTS

Show Us the Dent Your Current Check Misses

Share your part, finish, smallest rejectable dent and target line speed. We will assess what it takes to bring that defect into view and make the decision at your chosen checkpoint.

Discuss Your Dent Inspection
Close video