











SCRATCH DETECTION

Scratch Detection AI
to Catch Faint Scratches Before Parts Ship

KOMPASS AI brings scratch detection to your production line. It inspects every part under lighting set up for your finish, flags hairline and low-contrast scratches in real time, and triggers the reject before the part moves on to packing, plating or assembly.

Get in touch

Trusted by industry-leaders for zero-defect production

THE PROBLEM

A Scratch Only Shows Up When the Light Hits It Right

Scratch detection depends on light. Tilt a machined part under a lamp and a shallow scratch appears. Tilt it back and it disappears into the finish. Inspectors find scratches this way, one part at a time. At line speed, nobody can tilt every part.

Faint Scratches Blend Into the Finish

On brushed, polished and moulded parts, a hairline scratch sits inside the normal texture. It shows at one angle and vanishes at the next, so a quick look at the station misses it.

Normal Finish Gets Rejected as Damage

Machining lines, polishing marks and mould texture look like scratches to a tight threshold. Loosen the threshold and real scratches pass. Scrap and rework climb either way.

No Image to Check When a Complaint Arrives

A check sheet records a pass or a fail. Without an image of the part, quality teams cannot show whether a scratch left your line or happened later in handling.
The Solution

Scratch Inspection Built Around Your Finish

Our AI Product Inspection system, KOMPASS™, paired with modular vision hardware, checks every part for scratches, learns what acceptable finish looks like on your parts and keeps an image of every part it passes or rejects.

Separate Real Scratches From Normal Finish

  • Learns acceptable finish from your good parts, including brushing, polishing and mould texture
  • Flags hairline and low-contrast scratches that flat lighting hides
  • Classifies scratches separately from dents, chips and contamination
  • Retrains on a new part or finish with 20 samples per defect
>99%
detection accuracy
40%
fewer false rejections
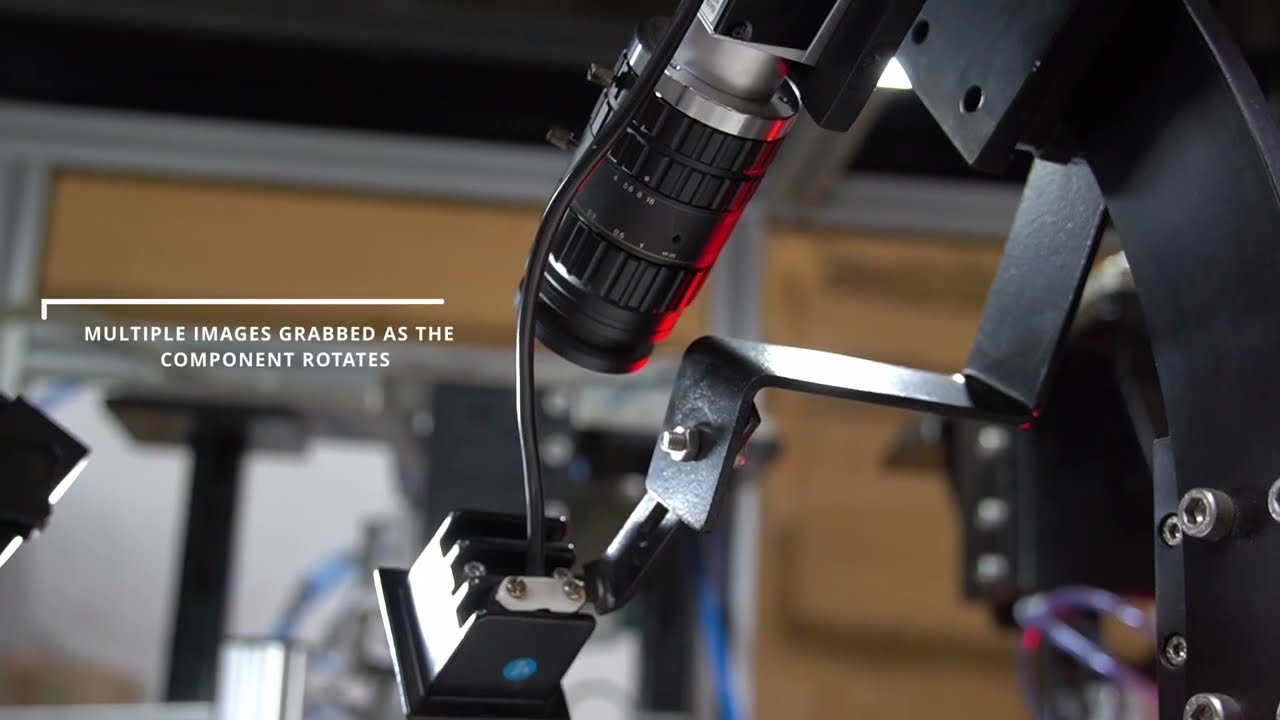
Official video frame showing cameras positioned around an engine tappet as it rotates
Engine-tappet application: the rotary cell turns components through several camera views and routes accepted parts onward. The demonstrated inspection cycle is six seconds per part.

Inspect Every Surface at Line Speed

  • Captures round and complex parts from several angles for 360° coverage
  • Runs in-line at up to 12,000 parts per minute, depending on part and imaging setup
  • Triggers reject gates and diverters inside the line's dwell time
  • Stores the image and defect location for every rejected part
12,000
parts per minute (max)
33%
improvement in throughput
HOW IT WORKS

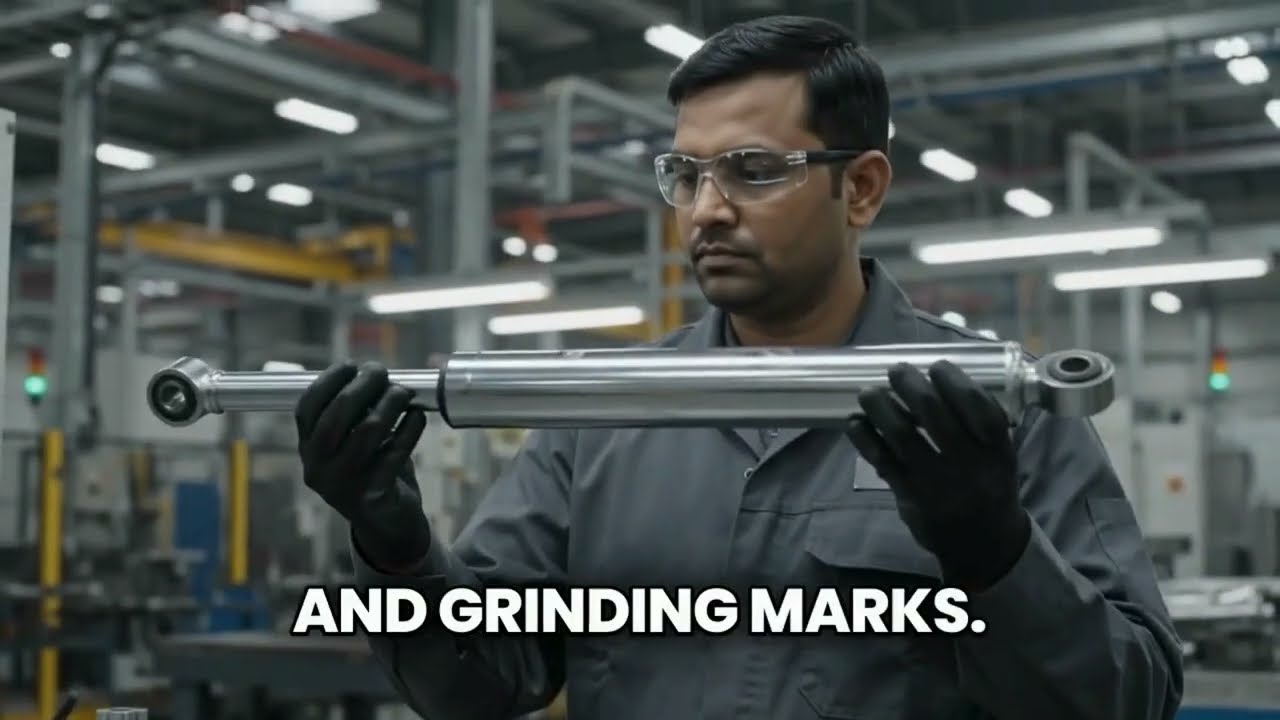
See KOMPASS Find Scratches on Mirror-Finish Rods

A polished rod can look flawless while reflections hide scratches, dents, vibration marks and grinding marks. Watch KOMPASS inspect the full circumference of each rod, classify surface defects in real time and separate the rejects automatically.

Official rod-inspection video frame showing a worker holding a reflective metal rod
Mirror-finish rod application: the footage shows machine capture and scratch classifications, followed by recorded inspection images.
Highlight #1

Light the finish so scratches show

Cameras and lights are positioned for your part and finish, with low-angle and multi-angle lighting where a shallow scratch needs it.

Highlight #2

Classify every mark in real time

The model separates scratches from polishing lines, machining marks and glare, then records each defect's type and location on the part.

Highlight #3

Reject, record and trace

A scratched part triggers the reject gate. Its image is stored with the defect location, so your team can trace the cause and fix it at the source.

Connect with us

Send us a scratched part and a good one. We will show you what KOMPASS sees on your finish.

Get In Touch

What Changes When KOMPASS Checks for Scratches

Scratch inspection moves from a judgement call under a lamp to the same check on every part, with an image behind every reject.

Dimension
Manual inspection
Rule-based machine vision
Jidoka · KOMPASS
Hairline and low-contrast scratches
Found when the inspector catches the right angle
Missed when the scratch barely changes brightness
Made visible by lighting set up for the finish
Brushed, glossy and textured finishes
A judgement call that varies by shift
Grain and glare trigger false rejects
Trained on good parts, so normal finish passes
New part or new finish
New limit samples and inspector briefing
Thresholds re-tuned by a vision engineer
Retrained with 20 samples per defect
First-Time-Right
Scratches found at packing or by the customer
Caught only when conditions match the rule
Scratched parts stopped at the station
customer success

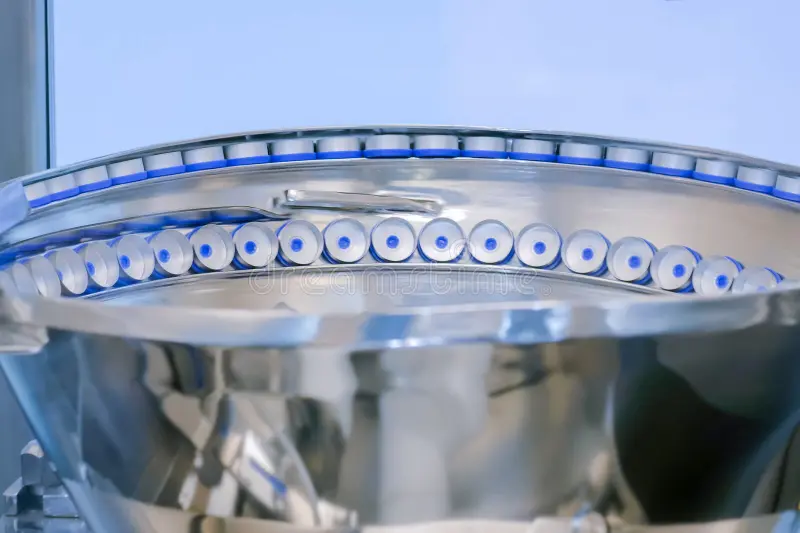
See KOMPASS Inspect Pharma Bottle Caps

How Shriji inspects the top and inner surface of every cap on its wad assembly line.

Official Jidoka case-study cover for Shriji pharmaceutical bottle-cap inspection
How Shriji Enhanced Pharma Bottle Cap Quality with Jidoka’s AI-Powered Smart Inspection
Pharmaceuticals

Single-camera cap inspection with automatic rejection:

  • Top and inner surface of every cap checked for surface irregularities
  • 10+ defect types detected in under 0.1 seconds per part
  • 800+ parts per minute with pneumatic rejection

Frequently Asked Questions

What is scratch detection in manufacturing?

Scratch detection is the automated check for linear surface damage on a part, such as hairline marks, scuffs and deeper gouges left by handling, machining or assembly. Cameras capture each part under controlled light, and a trained model decides whether a mark is a scratch, where it sits and whether it breaks your acceptance rule. On a production line, it runs as one step of automated visual inspection, so every part gets the same check at line speed.

How small a scratch can a vision system detect?

The limit is set by pixel size and lighting. As a working rule, the narrowest scratch you need to catch should span at least three to five pixels, so the field of view and sensor resolution decide what is possible. Hairline scratch detection on a large part often needs more than one scratch detection camera or view. During the line audit, Jidoka engineers size the cameras and optics to the smallest scratch in your specification.

What lighting do you need to detect scratches with a camera?

Lighting decides whether a camera can see the scratch at all, because a shallow scratch mainly changes how the surface reflects. Under flat bright-field light it returns almost the same brightness as the finish around it. Dark field illumination sends light in at a low angle, so the intact surface looks dark while the scratch scatters light back to the lens. Machine vision lighting for glossy parts often combines several angles or patterns, confirmed on your parts before go-live.

How accurate is machine vision at detecting scratches on metal parts?

Accuracy depends on how well the imaging reveals the scratch and how clearly the acceptance rule is written. With suitable lighting and a model trained on your parts, KOMPASS achieves over 99% detection accuracy in validated applications. Reflective surface inspection on polished metal needs the most care, since glare can hide a scratch at one angle and reveal it at another. Validate on your own good and scratched parts, including borderline cases, before the system rejects parts on the line.

How does KOMPASS tell a scratch from normal finish or machining marks?

It learns the difference from examples. Brushed, blasted, polished and moulded finishes vary from part to part while staying in specification, and a fixed threshold tight enough to catch a faint scratch will also flag that variation. Training on good parts that cover the full range of acceptable finish teaches the model where the boundary sits. That is how AI-based surface finish inspection brings down the false reject rate, with KOMPASS benchmarks showing 40% fewer false rejections. Keep a set of borderline parts to review any change to the acceptance rule.

Can scratch inspection run inline at production speed?

Yes. KOMPASS inspects parts in-line and triggers reject gates within the line's dwell time, at up to 12,000 parts per minute depending on the part, the number of views and the imaging setup. Shriji, for example, inspects pharma bottle caps at more than 800 parts per minute with automatic rejection. Offline or benchtop scratch inspection still suits laboratory audits and first-article checks. On a running line, inline inspection catches a scratch at the station where it happens, so the cause can be fixed before more parts are affected.

Can it check the full circumference of round parts?

Yes, with the right hardware. Rods, shafts, caps and bearings are rotated in front of the camera or captured from several angles, so the whole surface is covered. Surface scratch detection on a mirror-finish rod needs the rotation and lighting planned together, because the reflection moves as the part turns. The modular vision hardware is configured to your part geometry during deployment, and each view is validated before the line relies on it.

Does it also catch dents and other cosmetic defects?

Yes. The same KOMPASS model classifies scratches alongside dents, chips, stains and foreign particles, so one inspection station can cover the cosmetic defects your specification lists. Each defect type is trained and validated with its own acceptance rule. Scratches are one defect class within surface defect detection, and the Defect and Surface Inspection page covers the full range. Tell us which defects your customers reject most often, and we will scope the inspection around them.

CONNECT WITH OUR EXPERTS

Catch the Faint Scratch Before It Becomes a Complaint.

Get in touch
Close video