











INNER & OUTER DIAMETER MEASUREMENT

Outer Diameter Measurement and Bore Checks
to Catch Wrong-Size Parts

KOMPASS brings outer diameter measurement and bore checks to every round part as it passes the station. Calibrated cameras capture each edge around the circumference, fit the diameter and compare it with your limits, so oversize, undersize and oval parts are held before assembly.

Discuss Your Diameter Check

Trusted by manufacturers to improve quality on the line

THE PROBLEM

One Caliper Reading Cannot Describe a Circle

A diameter checked at one angle can pass while the part is oval, or while the bore has a burr at its entry. Round parts need many edge readings, not one measurement.

Out-of-Round Hides Between Readings

A ring or shaft can measure correctly across one axis and fail across another. A single caliper reading rarely catches it.

Bores Are Slow to Gauge

Plug and bore gauges work, but each check takes time and handling. Sampling becomes the only practical option on busy lines.

Wrong Size Is Found at Fit-Up

An undersize bore or oversize shaft is often discovered when parts will not assemble. By then the rest of the batch is already downstream.
The Solution

Measure Every Diameter Around the Whole Circumference

Our AI Product Inspection system, KOMPASS™, pairs calibrated vision hardware with trained models for outer diameter measurement and bore checks around each round feature. The result reaches the line controls with an image of the part.

Fit the Diameter From the Whole Edge

  • Capture outer and inner edges in one view where the part allows
  • Fit a circle to the full edge instead of relying on one chord
  • Report out-of-round alongside diameter when the drawing requires it
  • Train on chamfers, burrs and surface finish from your own parts
Whole circumference
Not one caliper axis
Outside and bore
Measured in one pass
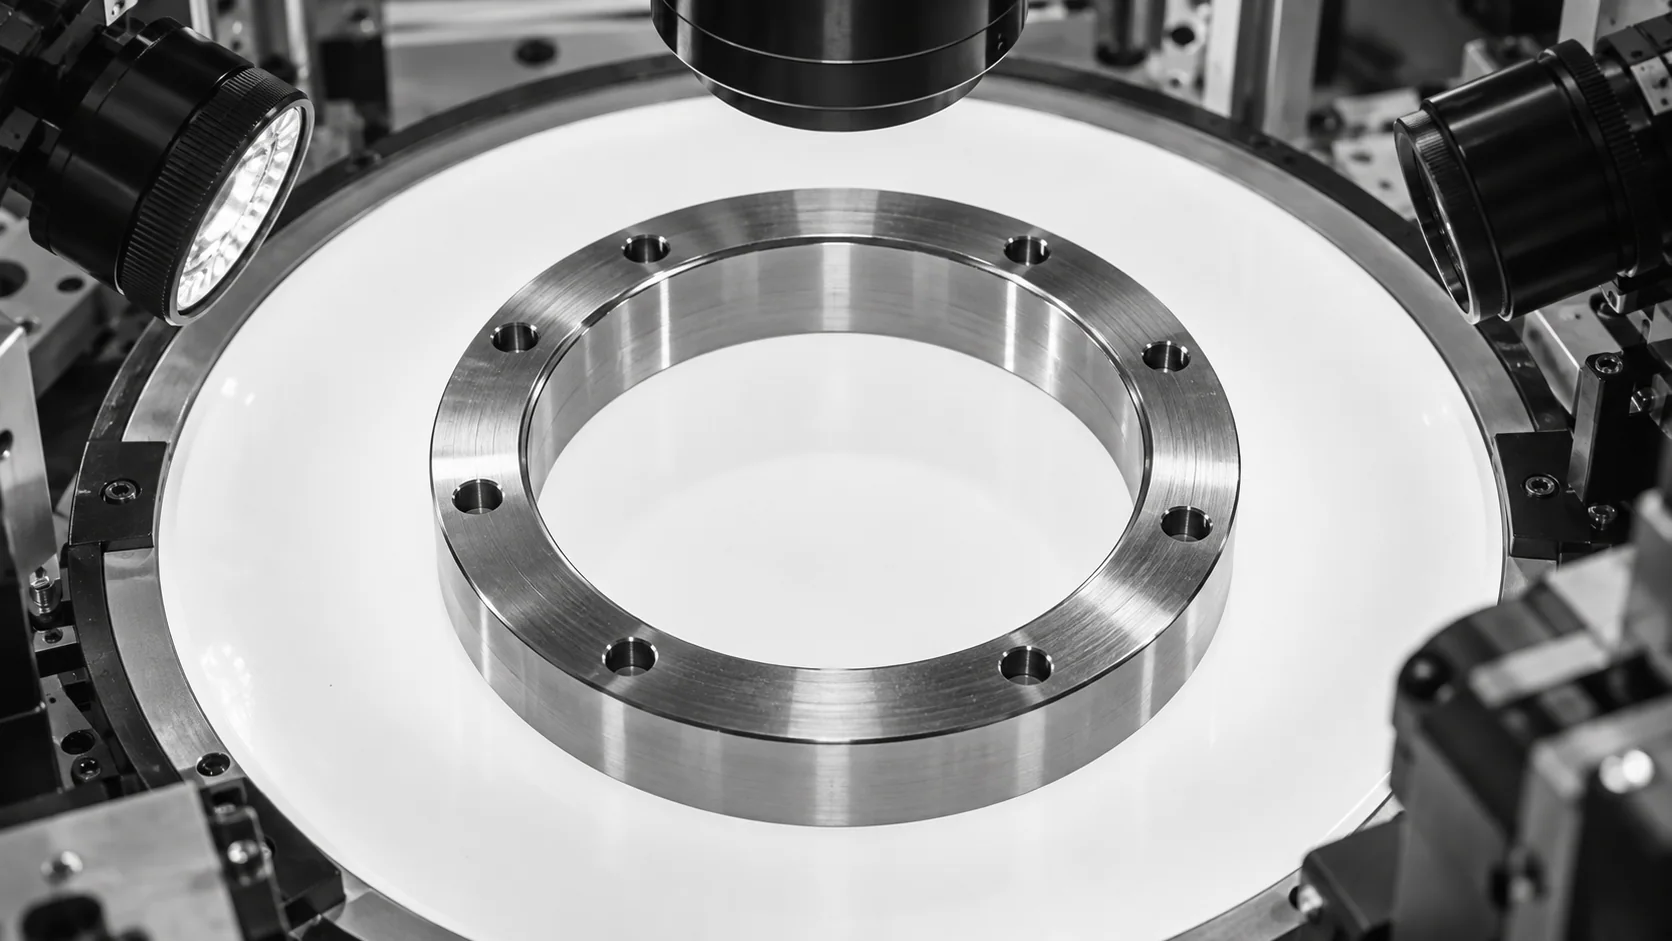
Conceptual illustration of a machined ring with its inner and outer edges visible on an inspection stage.
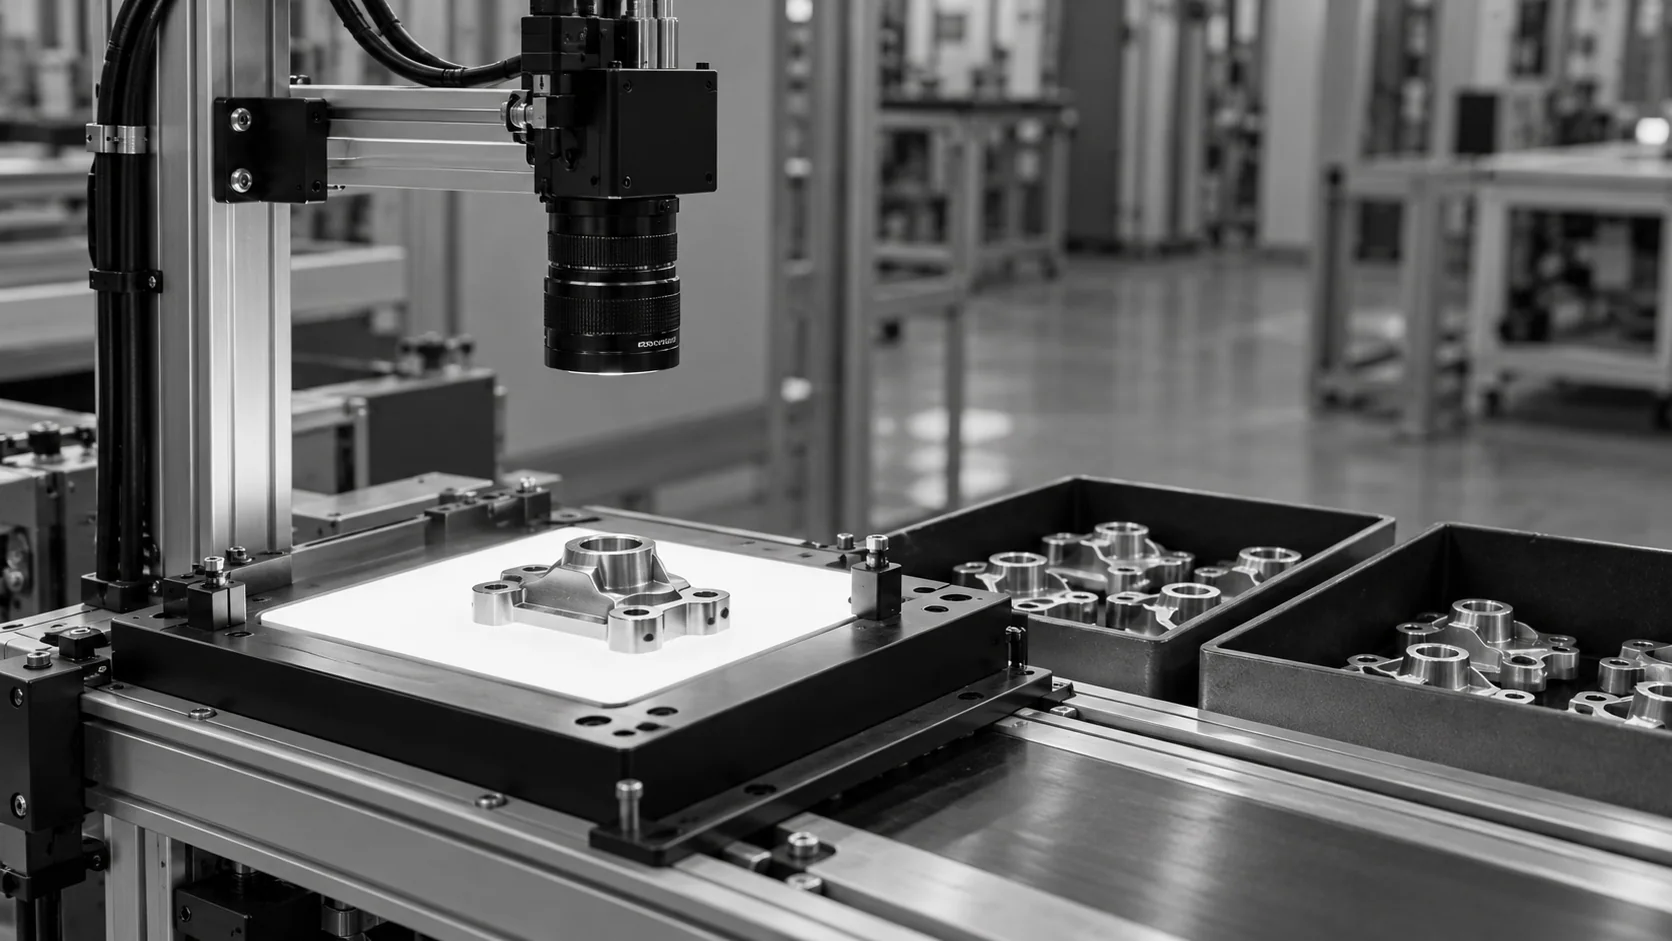
Conceptual illustration of a machined housing under a camera beside separate collection trays.

Act Before an Undersize Bore Reaches Assembly

  • Send pass, fail or review signals to the PLC or reject mechanism
  • Apply separate limits for each part number and feature
  • Trend diameters to show tool wear before parts go out of limit
  • Store every reading with its image for traceability
Live trend
Tool wear made visible
Per feature
Limits from your drawing
HOW IT WORKS

From Edge to Diameter Decision

Outer diameter measurement depends on a sharp, undistorted view of the round edge. KOMPASS combines that view with edge models trained on your parts and a direct link to the line response.

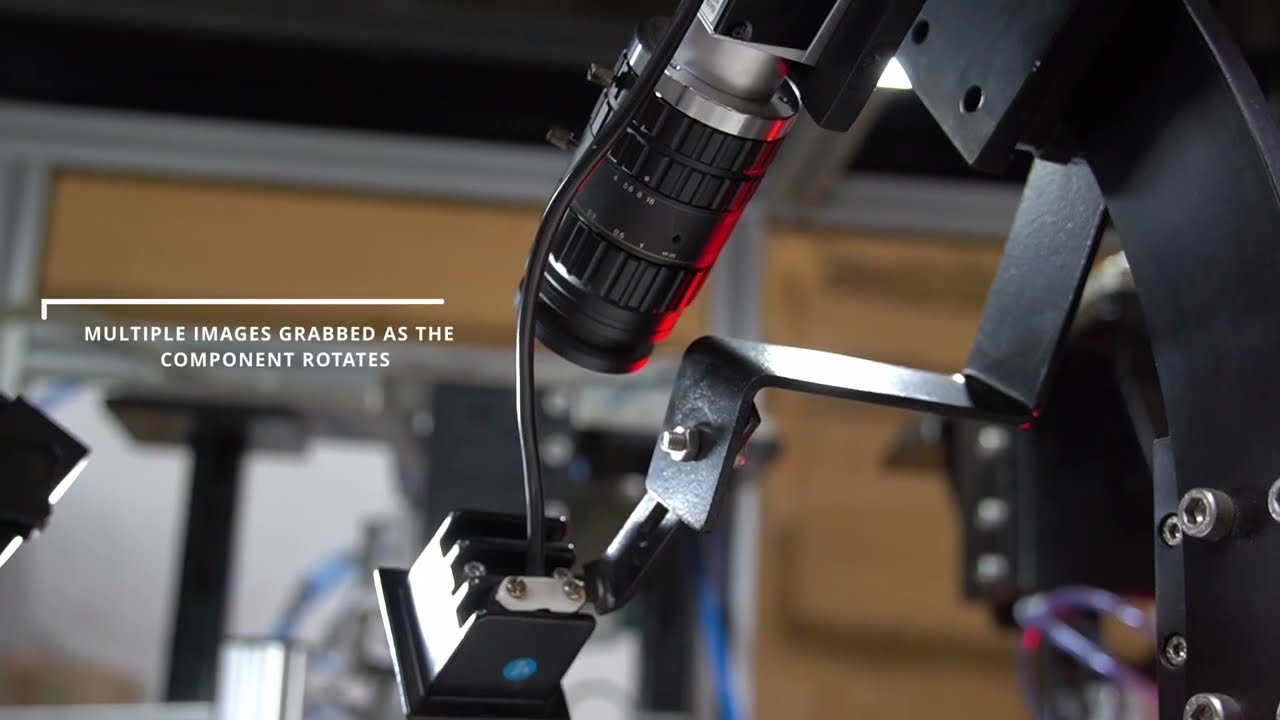
Official video frame showing cameras positioned around an engine tappet as it rotates
Engine-tappet application: outer-diameter and groove-diameter readings appear around 03:12. Bore-diameter measurement and tolerances for other parts are not demonstrated.
Highlight #1

Present the Part and Calibrate

Flat parts sit on a backlit stage, while shafts are viewed side-on. The view is calibrated with a reference target so pixels convert to millimetres.

Highlight #2

Find the Edge and Fit the Circle

The model locates the edge around each round feature despite chamfers and burrs, then fits the diameter and reports out-of-round.

Highlight #3

Decide and Record

Each diameter is checked against its limit. Failing parts are held or rejected, and every reading is stored with its image.

Connect With Us

Send us your drawing, the diameter limits and a few good and out-of-limit parts. We will assess the optics and presentation the check needs.

Get In Touch

Where Each Diameter Check Fits

Plug gauges, offline metrology and inline outer diameter measurement each have a role. The difference is how many parts, and how much of each circle, gets measured.

Measurement need
Manual gauging
CMM & offline systems
KOMPASS AI
Coverage
Sampled parts, one or two axes
Sampled parts, full form
Every part, full circumference, within the validated cycle
Out-of-round parts
Easily missed
Measured precisely, offline
Reported with each diameter reading
Reaction to tool wear
Found at the next check
Found when lab results return
Visible in the diameter trend
First-Time-Right
Relies on catching size errors at fit-up
Confirms capability after production
Holds wrong-size parts before assembly

Frequently Asked Questions

How does vision measure a diameter?

Outer diameter measurement with vision captures the round edge as a sharp contrast boundary, usually with silhouette imaging where the light sits behind the part. The software finds hundreds of edge points around the circumference and fits a best-fit circle through them. Its diameter is compared with your limit. Because many points are used, a single burr or speck has little effect on the result. Each stored image shows the fitted circle, so a reviewer can confirm the edge was read correctly.

Can it measure bores as well as outside diameters?

Yes, for through-holes and openings the camera can see clearly. Inner diameter measurement works best when light passes through the bore or when the bore entry is well lit against a darker face. Deep blind bores, internal grooves and features far inside the part are better suited to bore probes or other sensors, so their feasibility is checked during scoping. The station also confirms that the hole is present and open, which catches missed drilling or blocked bores.

Can it tell when a part is out of round?

It can report ovality alongside diameter, because the measurement covers the whole circumference. The difference between the largest and smallest measured widths shows whether the part is out of round. That matters for rings, bushings and seals, where a part can pass across one axis and still fail fit. Full roundness analysis to formal standards remains a task for the metrology room.

Why does lens choice matter for diameter?

A standard lens makes closer edges appear larger, so a slight change in part height changes the reading. A telecentric lens keeps magnification constant across its working depth, which is why it is common for precision round parts. It also avoids viewing the inside wall of a bore at an angle, which can make the opening look smaller than it really is. The trade-off is a smaller field of view, so the lens is chosen around your largest part.

How do chamfers and burrs affect the reading?

Chamfered bores show two edges, the chamfer and the true bore wall, so the station must know which one your drawing specifies. KOMPASS is trained on examples that include normal chamfers and burrs, and the measurement plan states which edge to use. Without that instruction, a bore diameter measurement can report the chamfer instead of the functional size.

Where do bore and air gauges still fit?

A bore gauge or air gauge gives very precise readings on the parts someone checks, and remains the reference for audits and calibration. Inline vision adds coverage: every part measured at line speed, with each result stored. Many plants keep their gauges for first-article and periodic checks while the vision station screens every part made in between those checks. That combination keeps the precision of the reference gauge and adds the coverage only an inline check can give.

Can one station check both diameters?

Often, yes. Washers, rings, bushings and flanged parts can present OD and ID in one view, so both are measured from the same image. Shafts and parts with features on different planes may need a second camera or a side-on view. The measurement plan defines every diameter on the part, its limit and the edge it is taken from. Where a feature cannot be seen from one direction, the plan records which camera measures it.

What do you need to scope a diameter check?

Send the drawing with each diameter and limit, the part variants, the line speed and how parts are presented. Good parts plus known oversize, undersize and oval examples help us test optics quickly. With that, we recommend the camera layout, lighting and reject point for outer diameter measurement and bore checks on your line. Known oval parts are especially useful, because they show how the station reports out-of-round.

CONNECT WITH OUR EXPERTS

Show Us the Diameter Your Current Check Misses

Share your drawing, diameter limits, part variants and line speed. We will assess the optics every round feature needs and give you a clear plan with timing and cost. Deployment usually takes 6 to 8 weeks.

Discuss Your Diameter Check
Close video