












LASER-MARKED CODE READING

Laser Marked Code Reading
to Catch Unreadable Marks at the Source

KOMPASS brings laser marked code reading to Data Matrix codes, serial numbers and text on metal and plastic parts, including faint marks on reflective surfaces. Each reading is checked against the data that should have been marked, so a bad mark is caught at the marker.

Discuss Your Laser Marks

Trusted by manufacturers to improve quality on the line

THE PROBLEM

A Laser Mark Is Permanent, Even When It Is Wrong

Laser marks carry a part's identity for its whole life. If a mark is faint, distorted or holds the wrong data, every scan downstream fails or, worse, records the wrong part.

Low Contrast on Metal

A laser mark on machined or cast metal can be barely darker than its surroundings. Standard readers miss it under glare.

Marking Drift Goes Unnoticed

Lens contamination, focus shift and power changes degrade marks gradually. The first sign is often a reader failure in assembly or at the customer.

Readable Does Not Mean Correct

A crisp code can still carry a duplicate or mistyped serial. Without a check against the intended data, the error travels with the part.
The Solution

Check Every Mark Before the Part Leaves the Marker

Our AI Product Inspection system, KOMPASS™, makes laser marked code reading dependable with lighting suited to laser marks and AI models trained on your parts. Each reading is compared with the intended data and stored with its image.

Read Faint Marks on Difficult Surfaces

  • Use lighting angles and colours that lift laser marks off bright metal
  • Read Data Matrix codes and human-readable text from one image
  • Train on faint, distorted and partly damaged marks from your line
  • Flag low-confidence reads for review instead of passing them
Code and text
Read from the same image
Your surfaces
Training from real marks
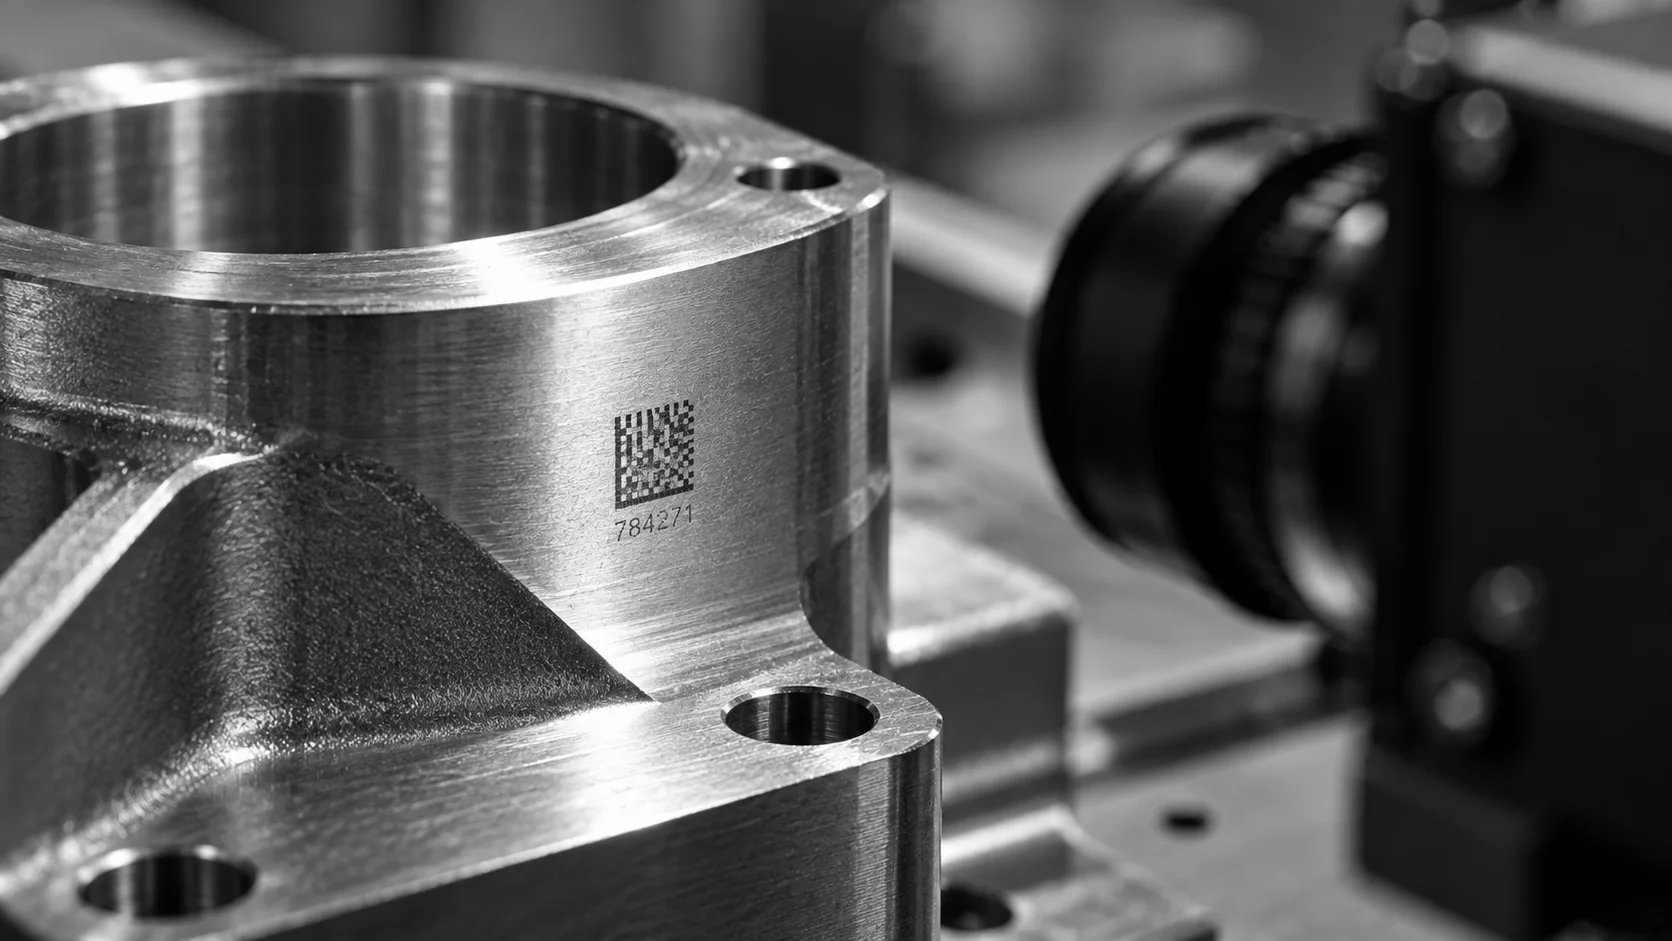
Conceptual illustration of a square etched sample mark on a machined-metal housing.

Confirm the Mark Carries the Right Data

  • Compare the decoded data with what the marker was asked to mark
  • Catch duplicates and sequence gaps in serial numbers
  • Hold or re-mark parts that fail, depending on your process
  • Store every reading with its image as a traceability record
Intended vs read
Data checked, not just decoded
At the marker
Bad marks caught at the source
HOW IT WORKS

From Laser Mark to Verified Identity

Laser marked code reading works best close to where marks are made. KOMPASS combines lighting chosen for the surface, models trained on your marks and a direct link to the marker and your traceability system.

Highlight #1

Image the Mark Beside the Marker

The camera sits at or just after the marking station, with lighting set for the surface finish and mark type.

Highlight #2

Read and Compare the Data

The model decodes the code and reads any text, then compares both with the data the marker was given.

Highlight #3

Act and Record

Failing parts are held or re-marked, marker drift is flagged early and every reading is stored with its image.

Connect With Us

Send us a few marked parts, including faint and damaged marks, and how marking data is generated. We will assess lighting and integration at your marker.

Get In Touch

What Changes When Every Laser Mark Is Read at the Source?

Each method depends on a readable view of the mark. The difference is how it copes with low contrast and whether it checks the data.

Inspection need
Manual inspection
Traditional machine vision
KOMPASS AI
Faint marks on metal
Handheld reader, several attempts
Fails as contrast drops
Trained on faint marks from your surfaces
Checking the content
Rarely compared with intended data
Decodes, then depends on the integration
Compares read data with the intended data
Marker drift
Found at a downstream reader failure
Shown as read failures
Flagged as marks start to fade
First-Time-Right
Bad marks found late
Stable while marks stay crisp
Holds bad marks before the part moves on

Frequently Asked Questions

Why do laser marks on metal fail to read?

Laser marked code reading on metal is difficult because the mark is often only slightly darker or rougher than the surrounding surface. Reflective metal adds glare that can hide it completely. Curved or textured parts make the problem worse. Low-angle lighting, coloured light or polarisation can lift the mark, and AI models trained on your faint examples read what remains reliably. The same station can then confirm every mark before the part moves on.

Can it read codes and text together?

Yes. Many parts carry a Data Matrix code alongside human-readable text, such as a serial or part number. KOMPASS reads both from the same image and can check that they agree, which catches marking errors where the code and the printed characters were generated from different data. That check is hard to do by eye on a fast line. It also confirms that the serial follows the expected sequence.

Is reading the same as grading a mark?

No. Reading decodes the mark and checks its content. Formal grading of mark quality against ISO/IEC 29158 uses a dedicated verifier with controlled optics and is done where your customer or standard requires it. KOMPASS focuses on whether each mark can be read and carries the right data, and it trends reading confidence to show when marks start to degrade.

Why track read confidence, not just pass or fail?

2D codes include error correction, so they can still decode with some damage. That is useful, but it can hide a marker that is slowly getting worse. By tracking how confident each read is, not only whether it decoded, the station can flag marks that are heading toward failure before they stop reading altogether downstream. That gives maintenance a reason to clean a lens or check focus before parts are lost.

Where should the camera go?

At or just after the marking station is usually best. A bad mark found there can be held or re-marked before the part enters assembly or heat treatment. Placing the camera beside the marker also means the expected data is available immediately for comparison. Later checkpoints are useful when coatings or processes may affect the mark. The marker and camera can also share a trigger, so each mark is captured as soon as it is finished.

Does it work on marks made without a laser?

The same approach applies to other direct part marking methods, such as dot peen and chemical etching, because each relies on surface change rather than ink. The model is trained on the methods you use. DPM code reading on cast or rough surfaces may need different lighting from laser marks on machined faces, which is settled in the trial.

How do readings support traceability?

Each reading is stored with the decoded data, a time stamp and the image, creating a traceability record for every part from the moment it was marked. If a part fails later, the record shows how its mark looked when it was made. That helps settle disputes about whether a mark was damaged in transit or marked poorly. It also gives quality teams a simple way to answer customer questions about a specific serial.

What do you need from us to scope laser mark verification?

Send marked parts, including faint and damaged examples, the code types and text you mark, and how marking data is generated. Tell us the marking cycle time and where a failed part should go. With that, we can assess lighting, camera position and integration, and plan monitoring at the marker. Parts marked across several shifts help show how the marker drifts over time.

CONNECT WITH OUR EXPERTS

Show Us the Laser Mark Your Readers Struggle With

Share your marked parts, code types, marking data source and cycle time. We will confirm laser marked code reading at your marker and give you dates and cost. Typical KOMPASS deployments need 6 to 8 weeks.

Discuss Your Laser Marks
Close video