






SPOT-WELD INSPECTION

Spot Weld Inspection
to Catch Skipped and Misplaced Welds

KOMPASS brings spot weld inspection to every assembly, checking each weld against the weld map. AI vision confirms every weld is present and in position and flags visible surface defects such as expulsion and deep indentation, so skipped or misplaced welds are caught at the station.

Discuss Your Spot Weld Check

Trusted by manufacturers to improve quality on the line

THE PROBLEM

A Skipped Spot Weld Hides Until Someone Tears the Part Apart

Sheet metal assemblies carry many spot welds that look alike. When one is skipped or lands off its position, nothing on the line shows it, and sampling finds it only on the few parts that are torn down.

Weld Counts Can Mislead

A controller logs a weld even when the gun fired off target or the signal was lost. The count is right, the part is not.

Sampling Covers a Fraction

Chisel and teardown checks examine a few assemblies per shift. Everything else ships on the assumption that the process held steady.

Electrode Wear Changes Welds Gradually

As tips wear, welds drift in size and appearance. The change builds across hundreds of parts before an audit catches it.
The Solution

Check Every Spot Weld Against the Weld Map

Our AI Product Inspection system, KOMPASS™, carries out visual spot weld inspection with models trained on your assemblies, matching each weld to the weld map and classifying surface defects. Every weld decision is stored with an image of the assembly.

Confirm Every Weld Is There and in Place

  • Count spot welds against the weld map for each part number
  • Measure each weld's position against its designated location
  • Flag skipped, extra and off-flange welds
  • Handle several variants with their own weld maps
Every weld
Counted and located
Per variant
Right weld map for each part
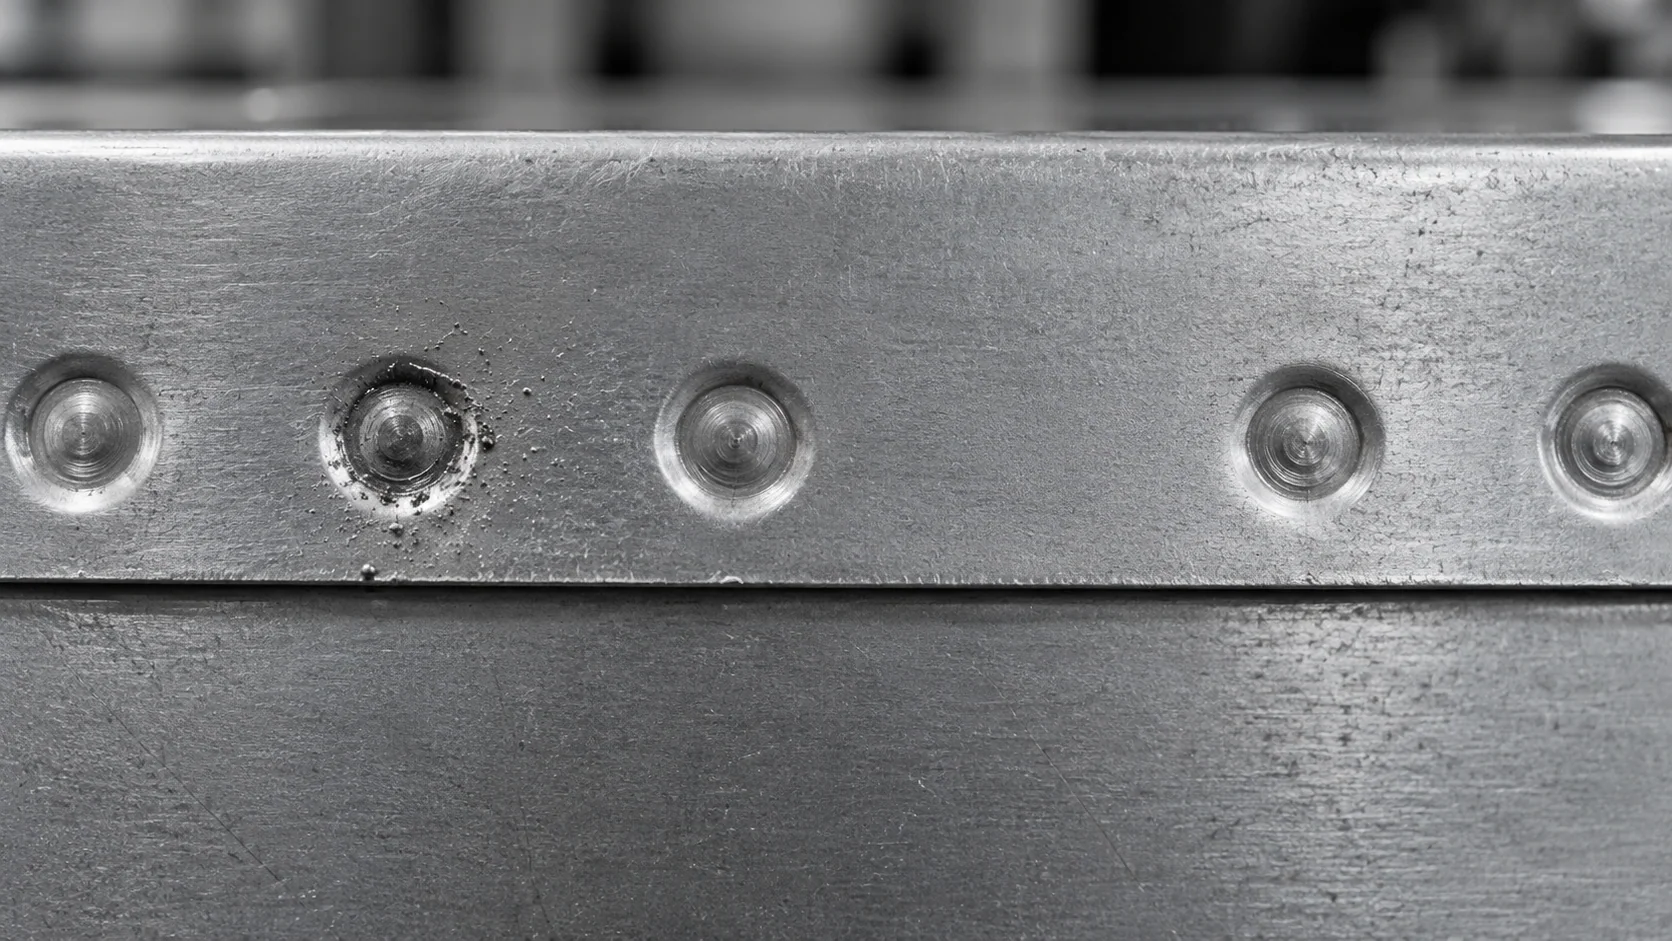
Conceptual illustration of circular weld surface impressions and an irregular dark mark on sheet metal.

Flag Visible Surface Defects

  • Detect expulsion, burns and cracks around the weld
  • Flag deep indentation and irregular weld marks
  • Trend weld appearance by gun to show electrode wear
  • Store every result with its image for audits
Per gun
Wear visible early
Image evidence
Every decision reviewable
HOW IT WORKS

From Welded Assembly to Weld Map Decision

Spot weld inspection on the line combines counting, position and surface condition. KOMPASS brings them together with models trained on your assemblies and a direct link to the line.

Highlight #1

Capture the Welded Flanges

Fixed cameras or a robot-mounted camera capture every weld zone after welding, with lighting chosen to show weld marks on coated and bare steel.

Highlight #2

Match Welds to the Map

The model finds each weld, matches it to the weld map and classifies visible surface defects.

Highlight #3

Hold, Trend and Record

Assemblies with missing or misplaced welds are held for repair, trends point to the gun and every result is stored.

Connect With Us

Send us your weld maps, assemblies with correct and faulty welds and your acceptance criteria. We will assess camera positions and lighting.

Get In Touch

Where Inline Spot Weld Checks Fit

Visual checks, destructive testing and inline AI inspection answer different questions. The difference is coverage and what can be seen from the surface.

Inspection need
Manual visual checks
NDT & destructive sampling
KOMPASS AI
Missing or misplaced welds
Easy to miss among many welds
Found on sampled parts
Checked against the weld map on every part
Visible surface defects
Judged inconsistently
Seen on samples
Classified on every weld
Nugget size and strength
Not visible
Measured on samples
Not visible, sampling keeps this role
First-Time-Right
Depends on careful checks
Confirms after the fact
Holds faulty assemblies before the next station

Frequently Asked Questions

What can a camera confirm about each weld?

Spot weld inspection with KOMPASS confirms what is visible from the surface: that each weld is present, sits in its designated weld position and shows no visible defects such as expulsion, cracks, burns or deep surface indentation. It cannot see inside the joint, so it does not measure nugget size or strength. Those remain the role of destructive or ultrasonic sampling. Making that boundary clear keeps each method doing the job it is best at.

How are skipped welds found?

The station compares the welds it finds with the weld map for that part number, position by position. Any expected position without a weld is flagged, and so is any weld that appears where none should be. This catches missing spot welds that a controller count misses, such as a gun that fired off target or a programme step skipped after a fault recovery. The flagged position is shown on the part image, so repair goes straight to it.

Why not rely on the welding controller's data?

Controller data shows that the gun fired with certain current and time, which is valuable. It does not show where the weld landed on the part or whether the part was in the fixture correctly. Combining controller data with a visual check of every weld gives a complete record of each assembly. Together they help separate a process problem from a part or fixture problem.

Which surface defects does it classify?

Common visible spot weld defects include spatter thrown out around the weld, cracks, burn-through, excessive indentation, irregular or misshapen weld marks and welds too close to the flange edge. Each is classified separately. The limits for each come from your acceptance criteria, agreed with your quality team before automatic decisions start. Separate classes also show which defects are rising, which points to the cause.

Can it show tip wear?

It can show the effects of electrode wear. As tips wear and mushroom, weld marks grow larger and change in appearance. Trending weld appearance by gun shows the change across a shift, so tip dressing or replacement can be scheduled from data rather than fixed intervals alone. Sudden changes point to a different problem, such as misalignment. Scheduling from data can extend tip life while keeping weld appearance consistent.

How does this fit with ultrasonic and destructive testing?

Ultrasonic testing, thermography and chisel testing measure what a camera cannot: nugget diameter, fusion and strength, usually on sampled welds. Inline vision covers every weld on every part for presence, position and visible condition, so those methods can focus on confirming spot weld quality instead of being the only way to find a skipped weld. That balance gives full coverage without losing the strength confirmation that sampling provides.

Where does this apply beyond car bodies?

Resistance spot welding is used in appliance housings, cabinets, seating frames, battery enclosures, HVAC components and many other sheet metal assemblies. Anywhere a part carries several spot welds in defined positions, the same layout check applies. Coated and galvanised steels need lighting adjusted to the surface finish. Each product family gets its own map, so mixed lines are handled the same way.

What should we send to plan spot weld checks?

Send your weld maps, assemblies with correct, missing and misplaced welds, examples of surface defects and your acceptance criteria. Add the variants, cycle time and cell layout. With that, we can recommend fixed or robot-mounted cameras, lighting and integration for spot weld inspection on your line. Assemblies with known skipped welds are the most useful examples for setting up the check.

CONNECT WITH OUR EXPERTS

Show Us the Spot Weld Problem You Want to Catch

Share weld maps, assemblies, acceptance criteria and cycle time. We will plan spot weld inspection for every weld position and give you timing and cost. Typical KOMPASS deployments take 6 to 8 weeks.

Discuss Your Spot Weld Check
Close video