





WELD BEAD & SEAM INSPECTION

Weld Seam Inspection
to Catch Bead Defects at the Station

KOMPASS brings weld seam inspection to every bead as parts leave the welding station. AI models trained on your welds find surface porosity, undercut, spatter, gaps and irregular beads, then flag the part before it moves on to assembly, coating or dispatch.

Discuss Your Weld Check

Trusted by manufacturers to improve quality on the line

THE PROBLEM

A Weld Can Look Finished and Still Be Wrong

Welders and robots produce seams that look similar at a glance. Small surface faults, a short bead or a gap at the end of a seam are easy to miss, especially across shifts and part variants.

Operator Judgement Varies

Visual weld checks depend on who is looking, how tired they are and how the part is lit. The same bead can pass one shift and fail the next.

Faults Hide Among Variants

Different part numbers carry different weld lengths and positions. Checking each one against the right standard by eye is slow.

Defects Surface After Coating

Porosity, gaps and short beads found after painting or assembly mean rework, scrap or a field failure that could have been stopped earlier.
The Solution

Check Every Seam Against the Weld It Should Be

Our AI Product Inspection system, KOMPASS™, carries out weld seam inspection with cameras, 3D sensing and AI models trained on your welds, checking the visible bead surface and geometry on every part. Results reach the line controls with images of each seam.

See the Surface Faults Inspectors Miss

  • Detect surface porosity, undercut, spatter and cracks on the bead
  • Confirm each seam is continuous from start to end
  • Check bead width and shape with 3D profiles where needed
  • Train on good and defective welds from your own process
Every seam
Inspected, not sampled
Your welds
Training from real parts
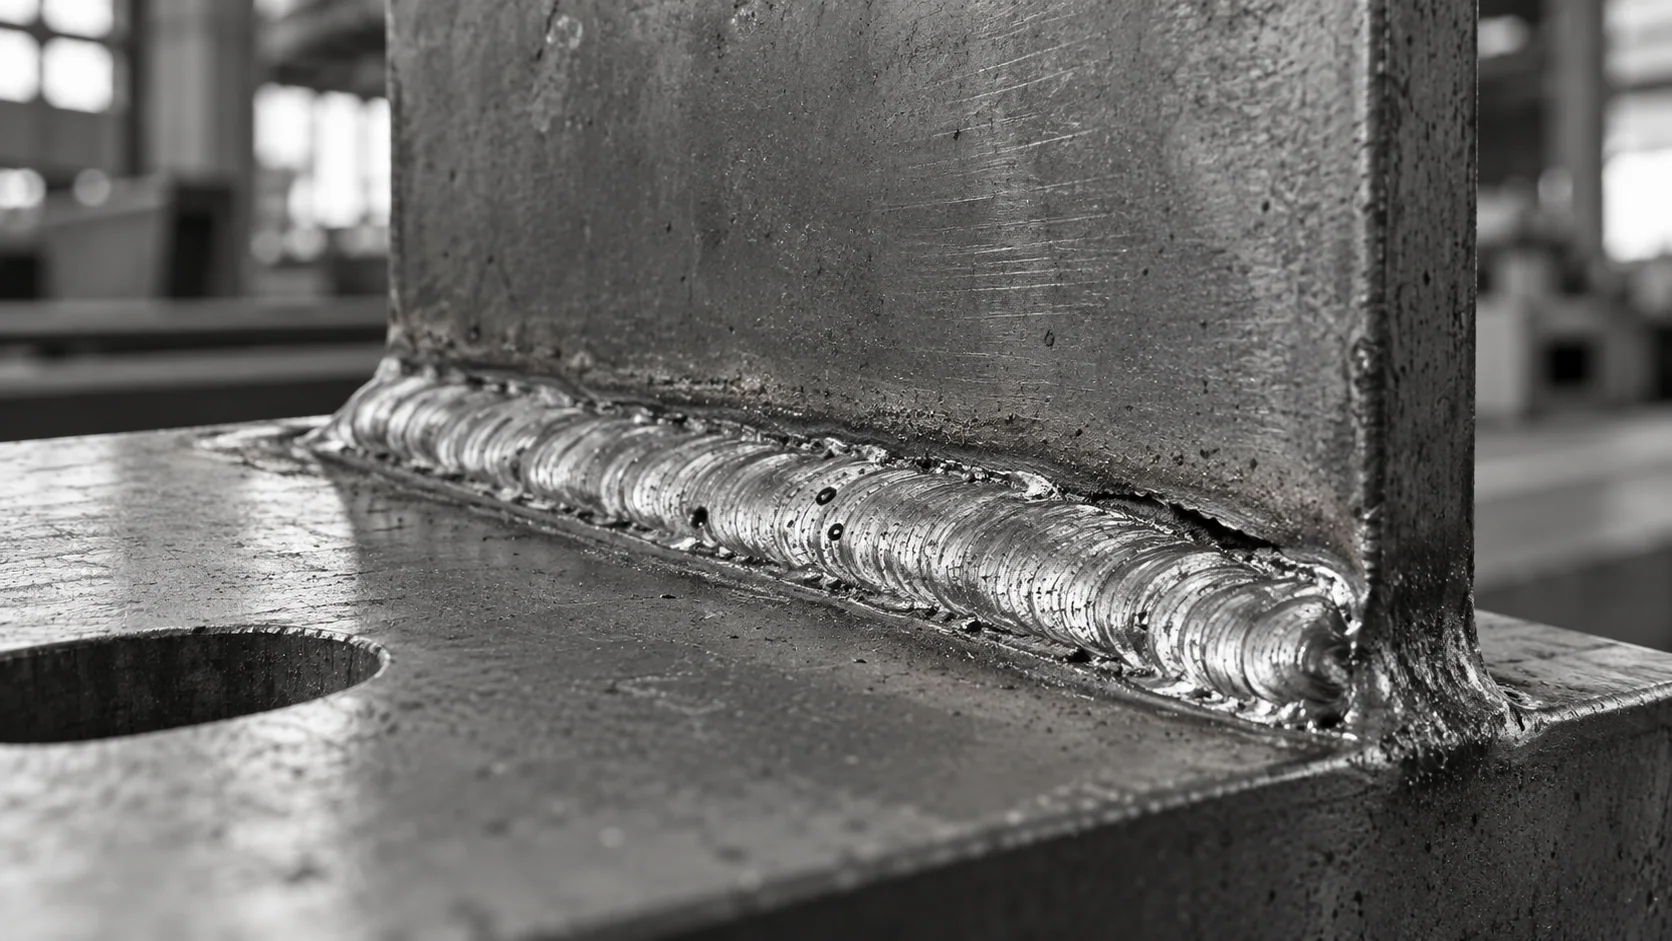
Conceptual illustration of a weld bead with visible surface pits and a groove beside its edge.
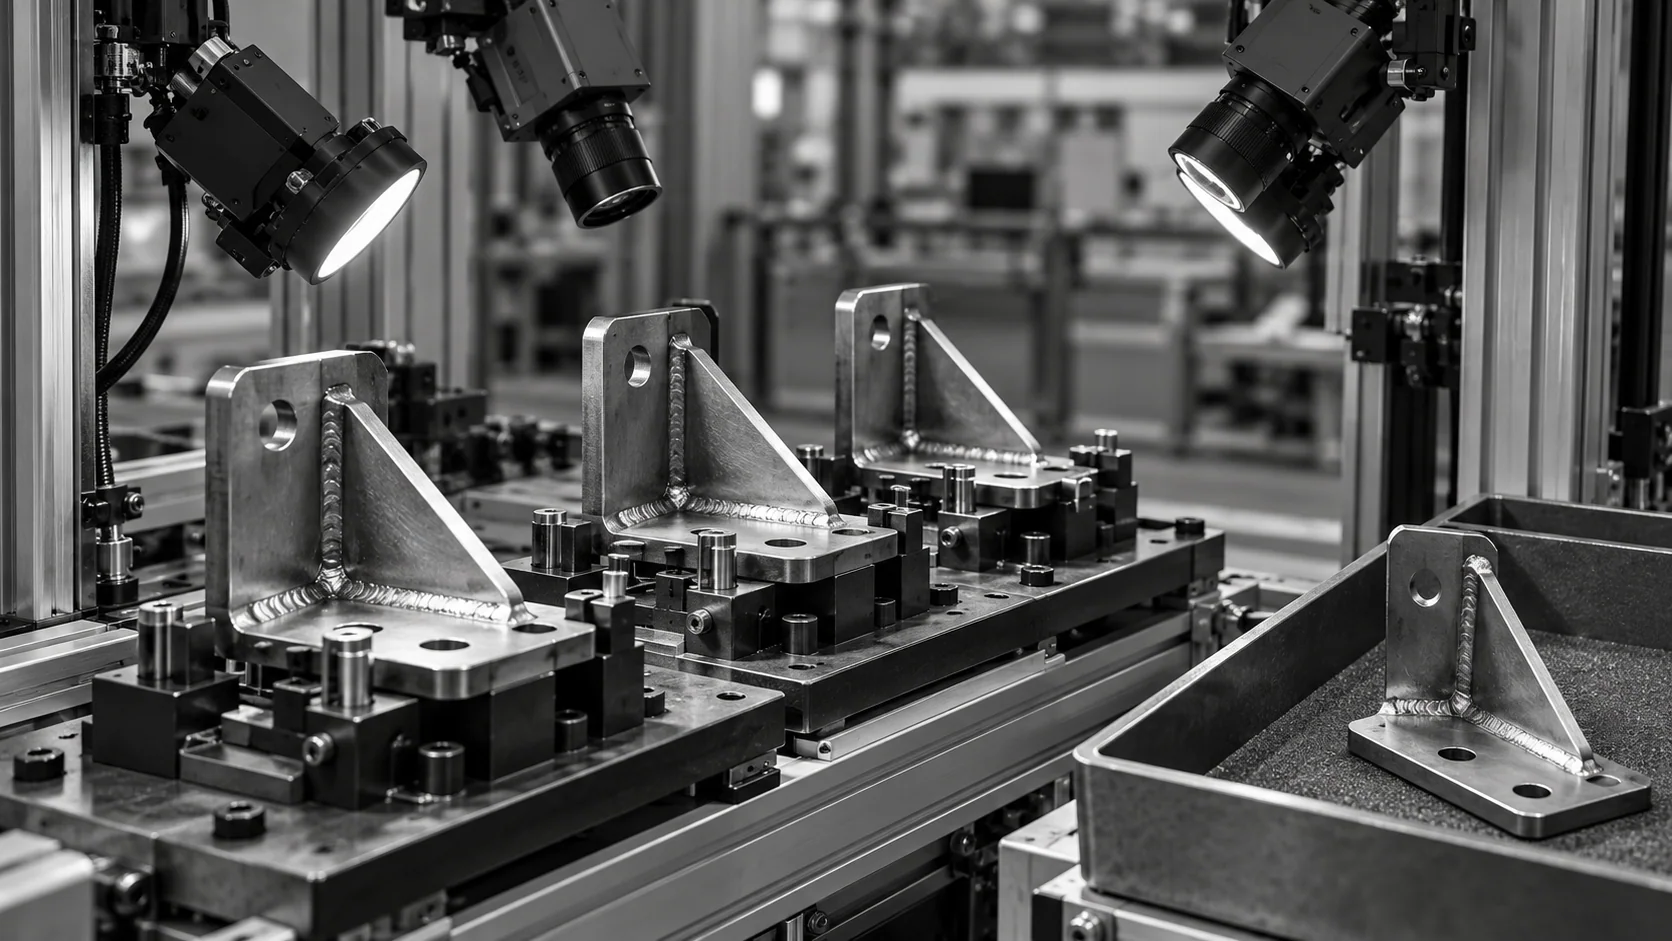
Conceptual illustration of welded brackets in inspection fixtures beside a separate collection tray.

Stop the Part Before the Next Operation

  • Flag failing parts to the line before coating or assembly
  • Show which seam and which defect failed on each part
  • Trend defects by station, robot and shift
  • Store weld images for audits and root-cause work
Per seam
Clear location of each fault
Image evidence
Every decision reviewable
HOW IT WORKS

From Welded Part to Seam Decision

Weld seam inspection depends on the view as much as the model, because weld surfaces are bright, textured and curved. KOMPASS combines lighting and 3D sensing suited to your welds, trained models and a direct link to the line.

Highlight #1

Capture Every Seam Clearly

Cameras and, where geometry matters, a 3D profile sensor capture each seam after welding, with lighting chosen to control glare.

Highlight #2

Classify Each Defect

The model checks seam continuity, bead shape and surface condition, then classifies porosity, undercut, spatter and gaps.

Highlight #3

Hold, Trend and Record

Failing parts are held for repair or scrap, defect trends point to the station and every seam image is stored.

Connect With Us

Send us welded parts with typical defects, your acceptance criteria and the seams that matter most. We will assess the imaging your welds need.

Get In Touch

Where Inline Seam Inspection Fits

Visual checks, NDT and inline weld seam inspection answer different questions. The difference is coverage and how quickly a surface fault reaches the line.

Inspection need
Manual visual checks
NDT & destructive sampling
KOMPASS AI
Surface defects
Depends on the inspector
Not the main purpose
Classified on every seam
Coverage
Samples or every part, inconsistently
Small samples
Every visible seam, every part
Internal soundness
Not visible
Confirmed on samples
Not visible, NDT keeps this role
First-Time-Right
Relies on attention across shifts
Confirms the process after the fact
Holds defective welds before the next operation
CUSTOMER SUCCESS

A US Power Technology Manufacturer Automated Lift-Hook Weld Inspection

Lift hooks welded to exhaust components were checked by operator judgement, with variants, hook positions and weld appearance all changing. A two-camera KOMPASS station now makes the call.

Official Jidoka case-study cover for an anonymous US power technology manufacturer’s exhaust-weld inspection
A US Power Technology Manufacturer Automated Lift-Hook Weld Inspection
Automotive

Published results for the lift-hook weld seam inspection application.

  • 95%+ defect detection recall on lift-hook welds
  • At least 99% automatic frame selection with a false call rate of 5% or less

Frequently Asked Questions

What does automated seam checking look at?

Weld seam inspection with KOMPASS checks what is visible on the weld: surface porosity, undercut, spatter, cracks, end craters, gaps and irregular or short beads. It also confirms seam continuity from start to finish, so a weld that stopped early or skipped a section fails. Each defect is classified separately, which lets you apply different limits to a cosmetic mark and a structural gap. The result for each seam is stored with its image, so repairs and audits start from evidence.

Does it measure bead geometry too?

Yes, where a 3D sensor is added. A laser profile sensor captures the cross-section of the weld, so bead width, height and shape can be measured along the seam. A weld bead profile that is too narrow, too tall or uneven often points to wrong travel speed or wire feed. Surface classification and profile measurement can run together at the same station. Profile data is also trended, so a drifting process shows up before beads fall outside the limit.

Which welding processes does it cover?

MIG and TIG welds, laser welds, brazed joints and robotic arc welds are common applications. Each process looks different: TIG beads are smooth and bright, while MIG beads carry more texture. Training includes the processes and materials you run, and lighting is adjusted for each, so the model learns what a good weld looks like in your plant. Different stations can run different models, so each one is judged against the right standard.

How does it handle glare from bright welds?

Welds are reflective and curved, which creates highlights that can look like defects. Diffuse lighting, polarisation and multiple viewing angles reduce glare, and training includes good welds with normal highlights so the model learns to ignore them. Where a seam wraps around a part, several cameras or a moving view capture the full length. Lighting is fixed once set, so every part is seen under the same conditions.

Can it see faults at the edges of the bead?

Yes. This fault usually appears as a groove along the weld toe, where the bead meets the base metal. It is easier to see in a 3D profile than in a flat image, so profile sensing is recommended where edge grooves are a concern. Burn-through and excessive penetration visible from the inspected side are classified in the same way. Images of each failure show the repair team exactly which part of the seam needs work.

What happens when a seam fails?

The station signals the configured response, such as a hold, a repair lane or a reject. Each result records which seam failed and the defect type, so repair teams know exactly where to work. Trends by station and robot show whether a fault is random or linked to one torch, wire batch or fixture, which shortens the time to fix the cause. That turns each rejection into information the welding team can act on.

How is it validated before go-live?

Validation uses a labelled set of good and defective welds from your production, including borderline cases agreed with your quality team. Missed defects and false rejects are measured separately by defect type and part variant. Automatic decisions are switched on only when results meet the targets you set, with a review lane during the first weeks. Results are reviewed by defect type, so a weak category gets more training before go-live.

What should we send to plan seam checks?

Send welded parts with typical defects, your acceptance criteria and drawings showing the seams that matter. Add the welding processes, part variants, cycle time and where a failed part should go. With that, we can recommend cameras, lighting and any 3D sensing for weld bead inspection and seam checks on your line. Parts from different robots or welders show how much normal variation the model must accept.

CONNECT WITH OUR EXPERTS

Show Us the Weld Defect Your Current Check Misses

Share welded parts, acceptance criteria, processes and cycle time. We will plan weld seam inspection at the right station and set out timing and cost. A KOMPASS deployment usually takes 6 to 8 weeks.

Discuss Your Weld Check
Close video